Cultural Centre
Type - community and cultural, heritage listed
Location - Budapest
Role - project architect
Status - construction plan, 2023
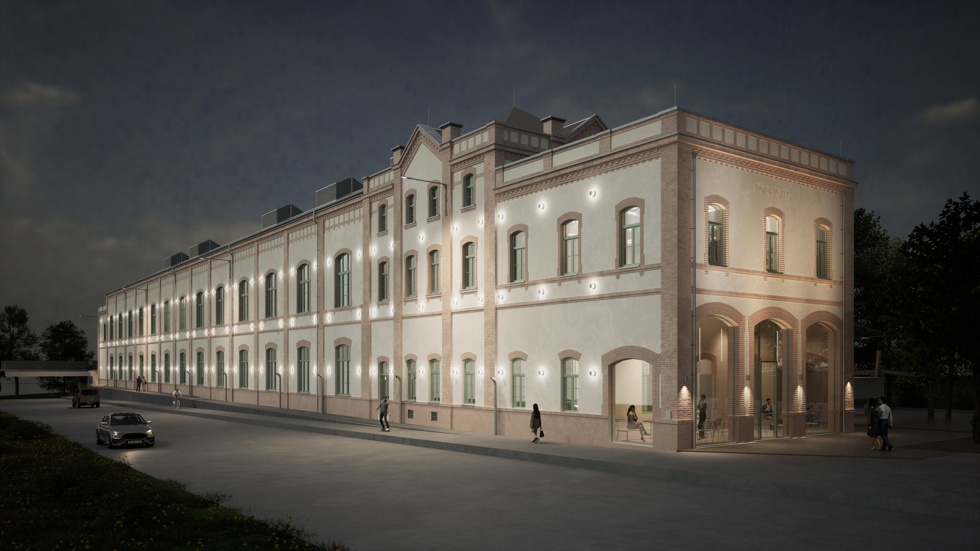
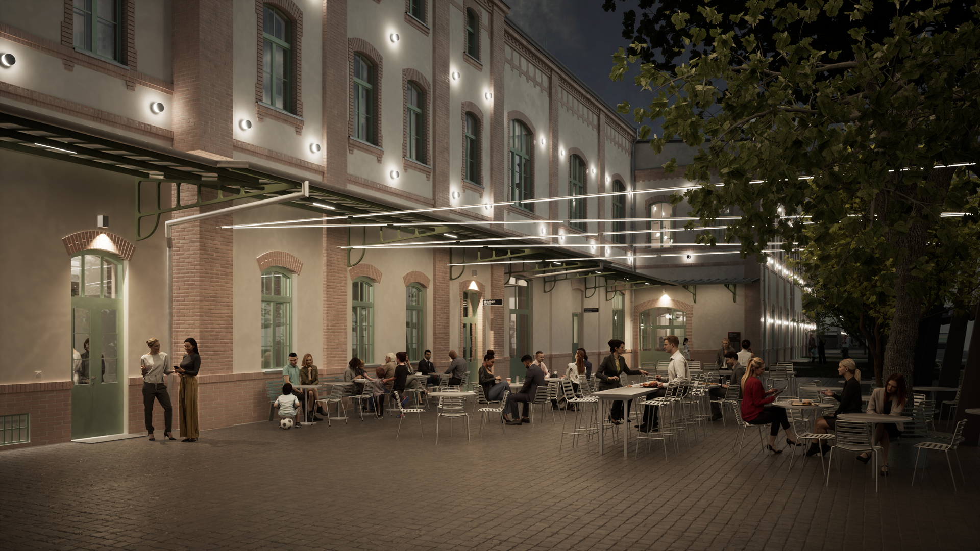
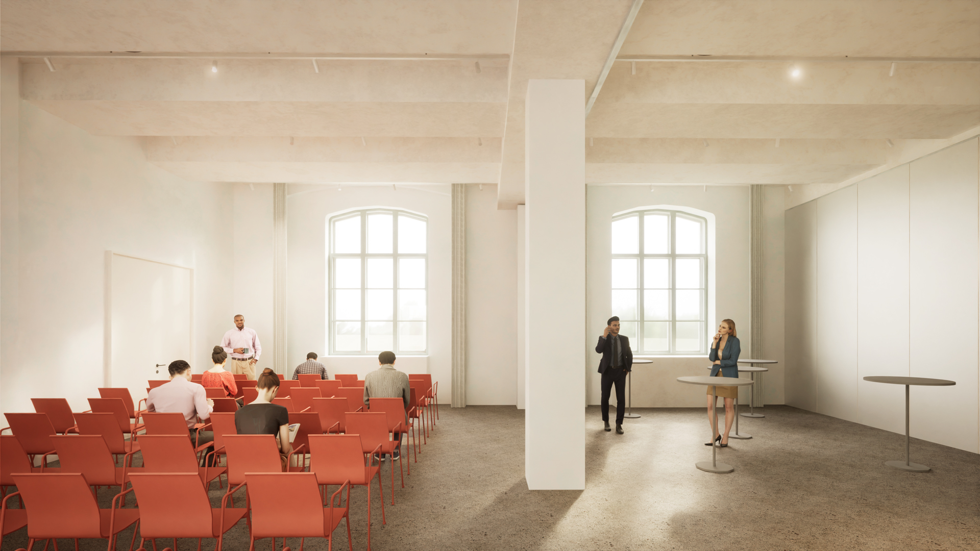
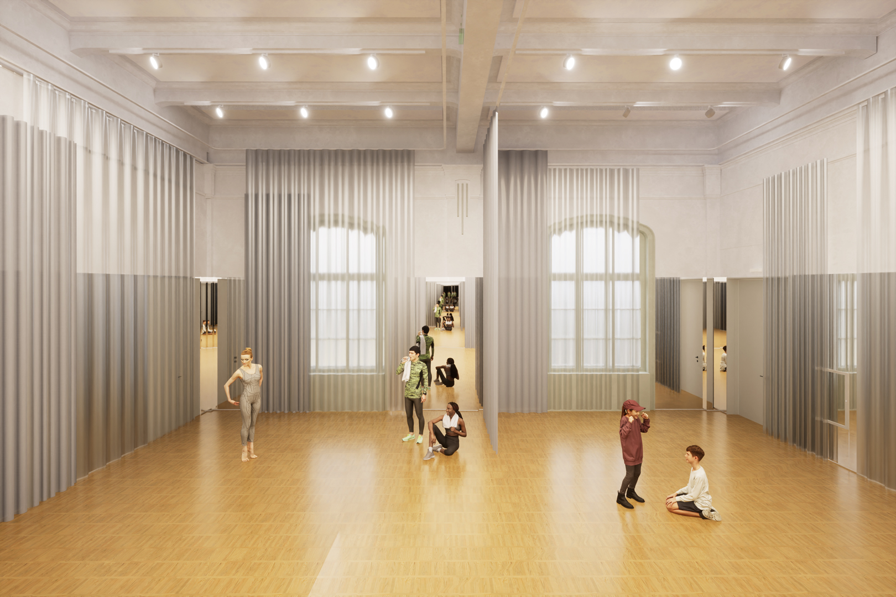
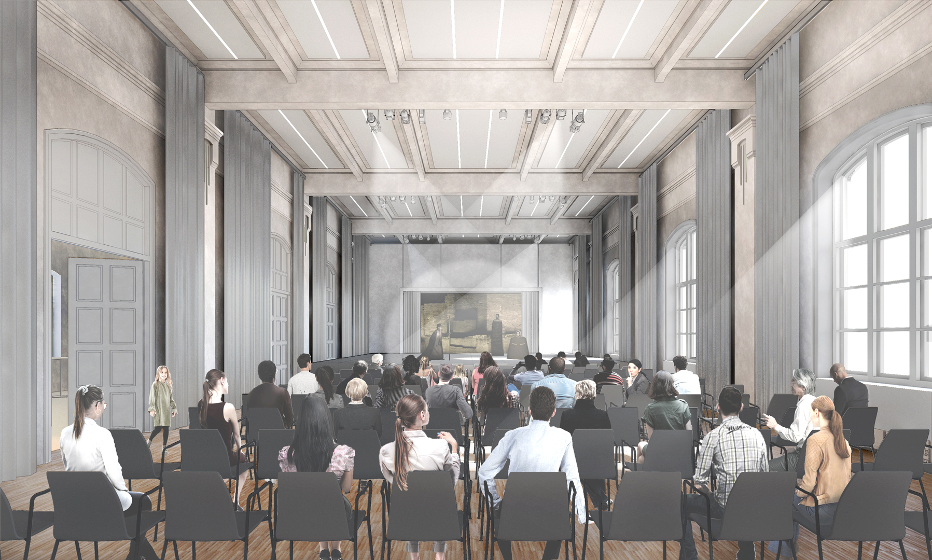
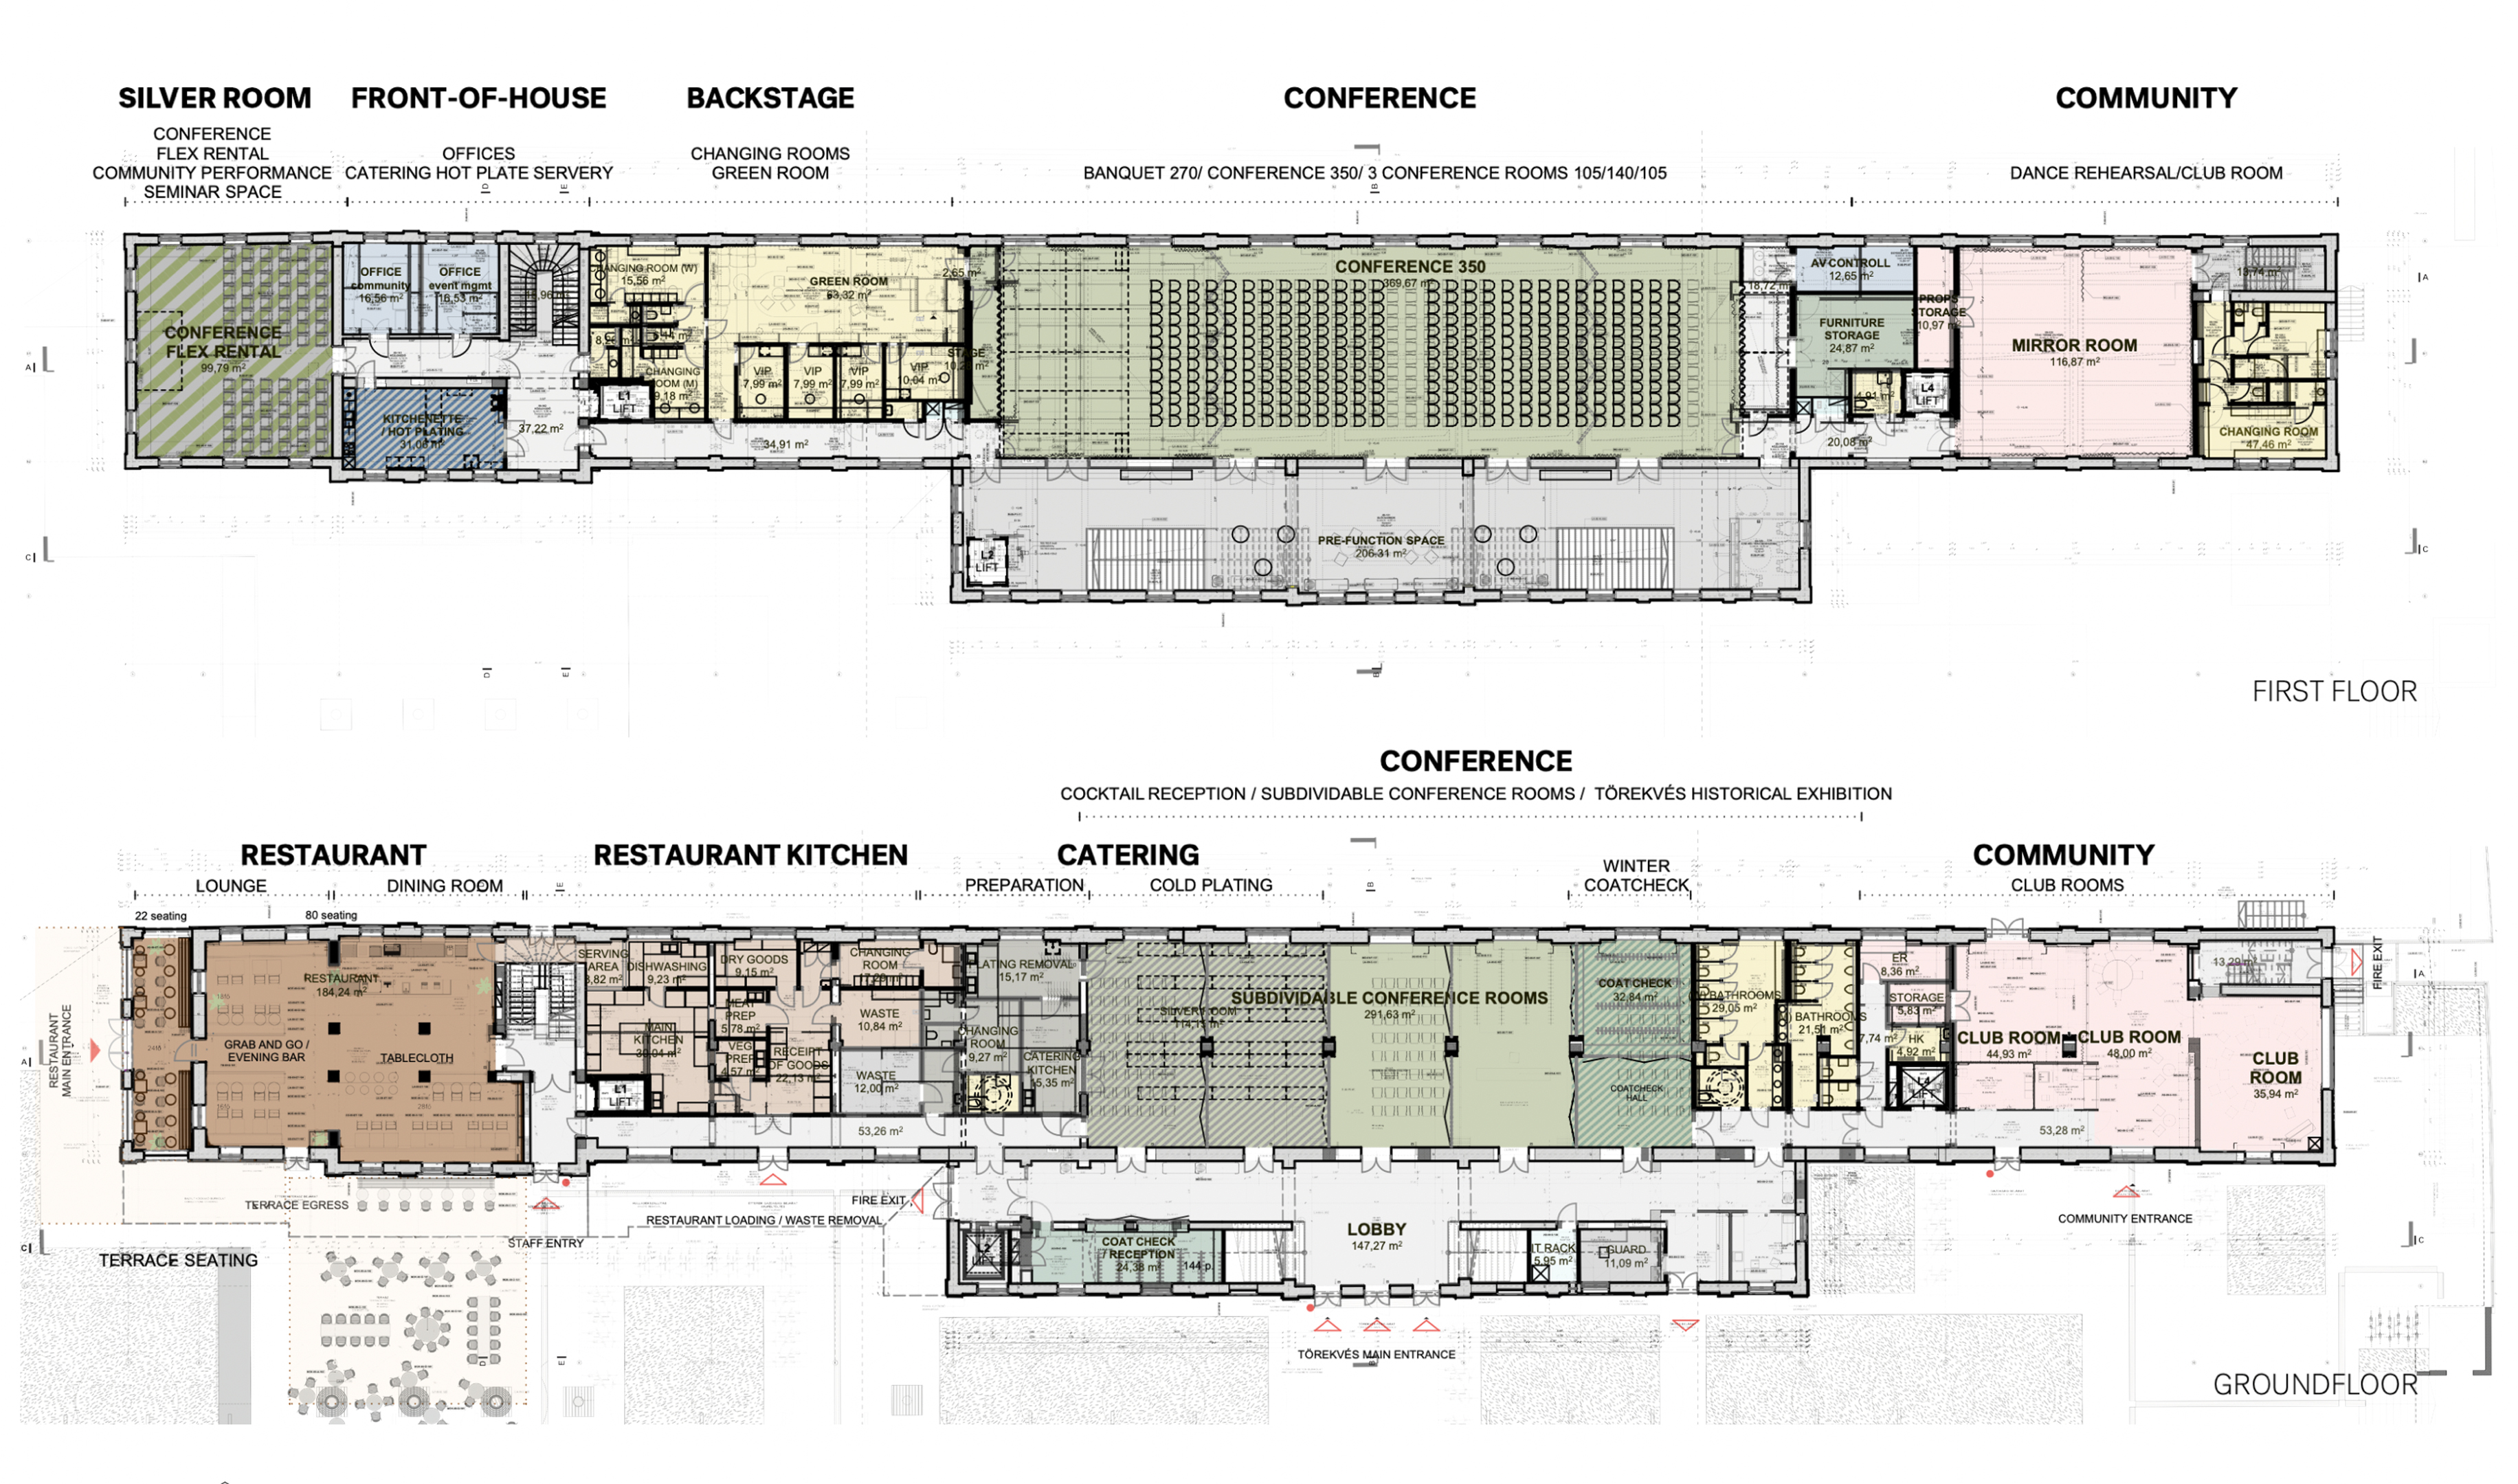
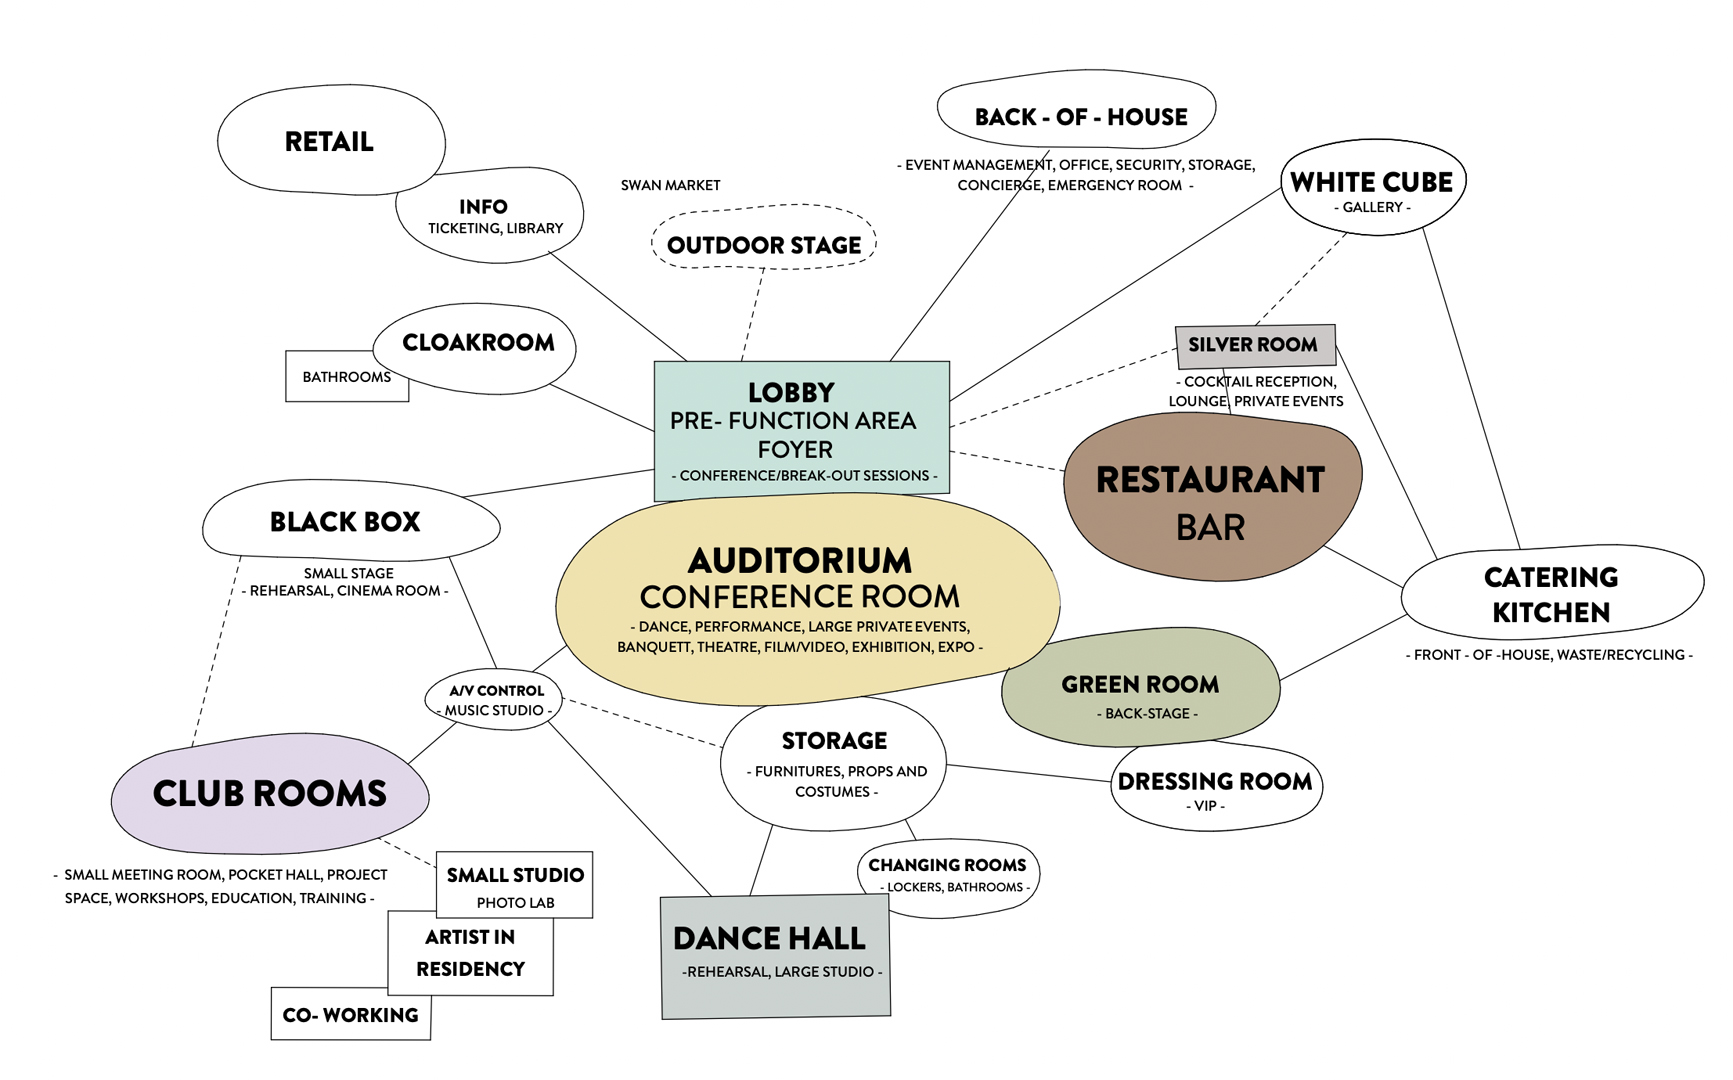
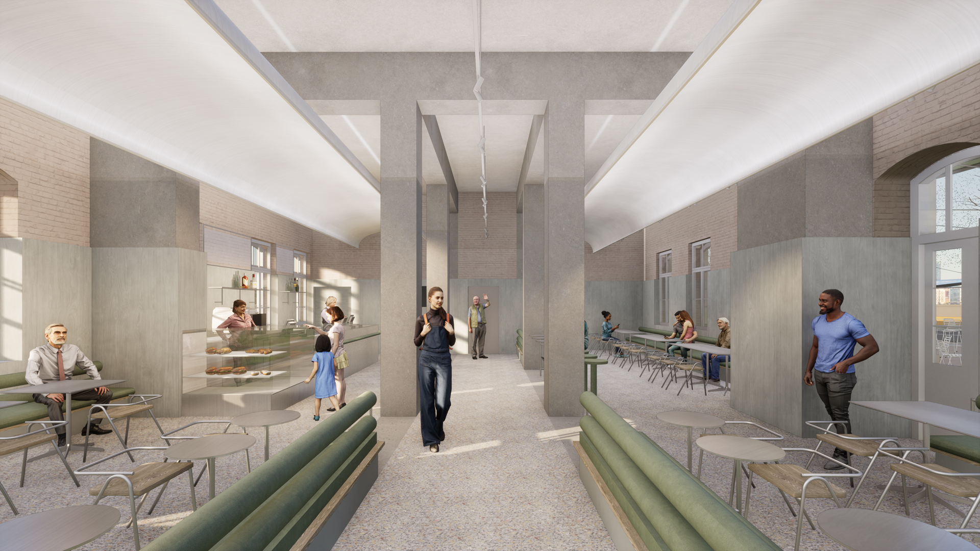
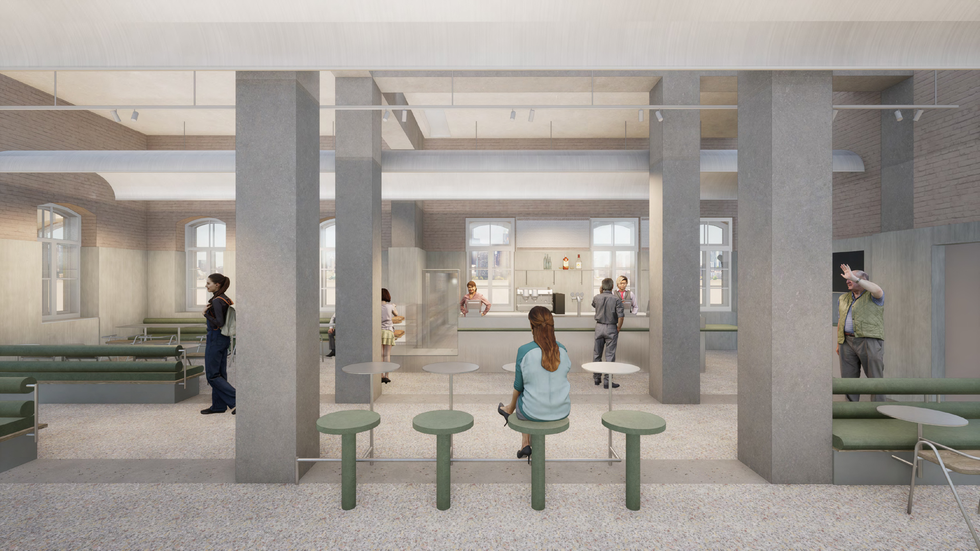
The brownfield project located at a railway maintenance site in Budapest involved the revitalization of several listed industrial buildings. Over the course of 2.5 years, I worked as a project architect for the local partner studio, actively contributing to shape the vision for the transformation of the former repair plant into a cultural complex in Budapest. The design intent was to preserve industrial heritage by adaptive reuse, which required a careful approach to integrate the new design elements with historical buildings. My responsibilities ranged from urban research, overseeing architectural design development to interior design, coordination work of engineers and heritage authority negotiations, while collaborating closely with lead designers and presenting studies for the client.
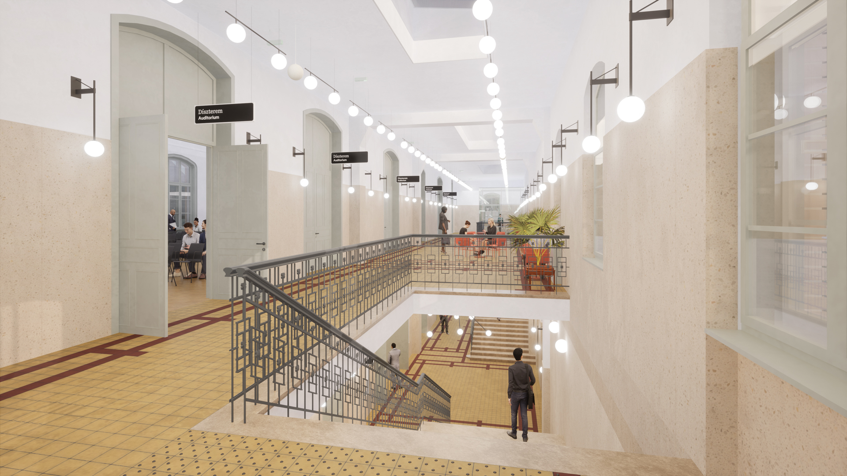
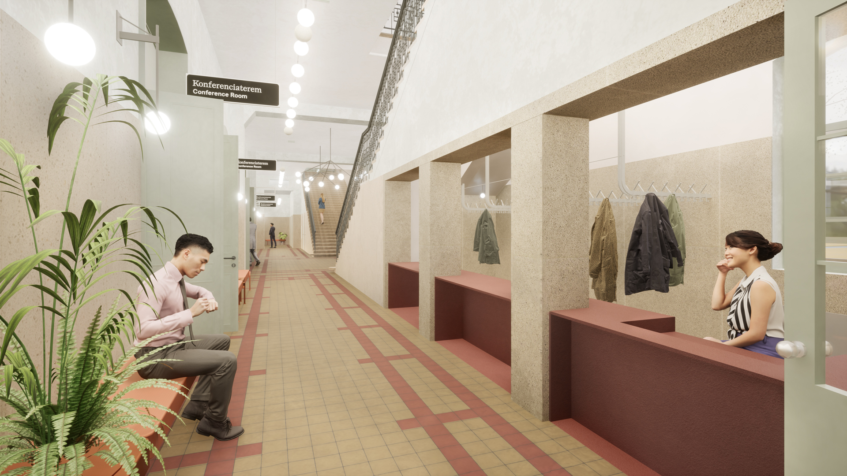
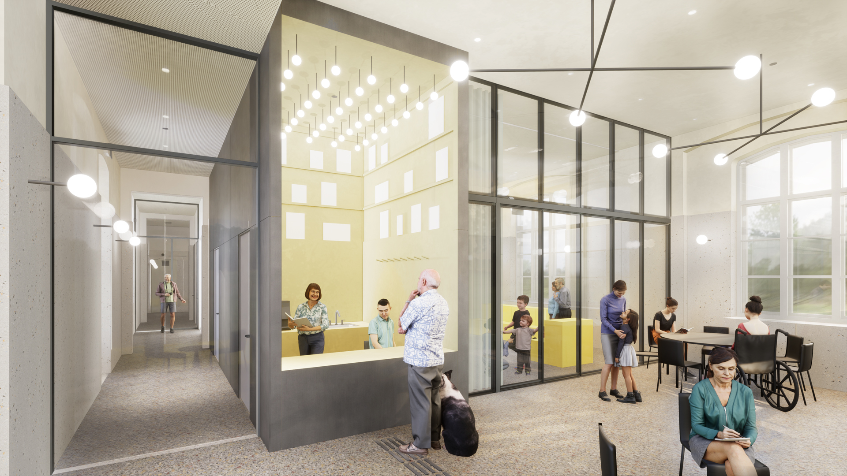
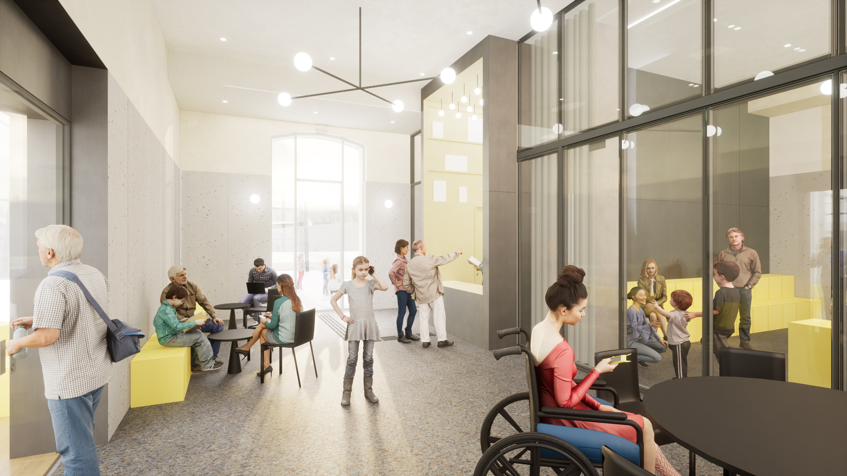
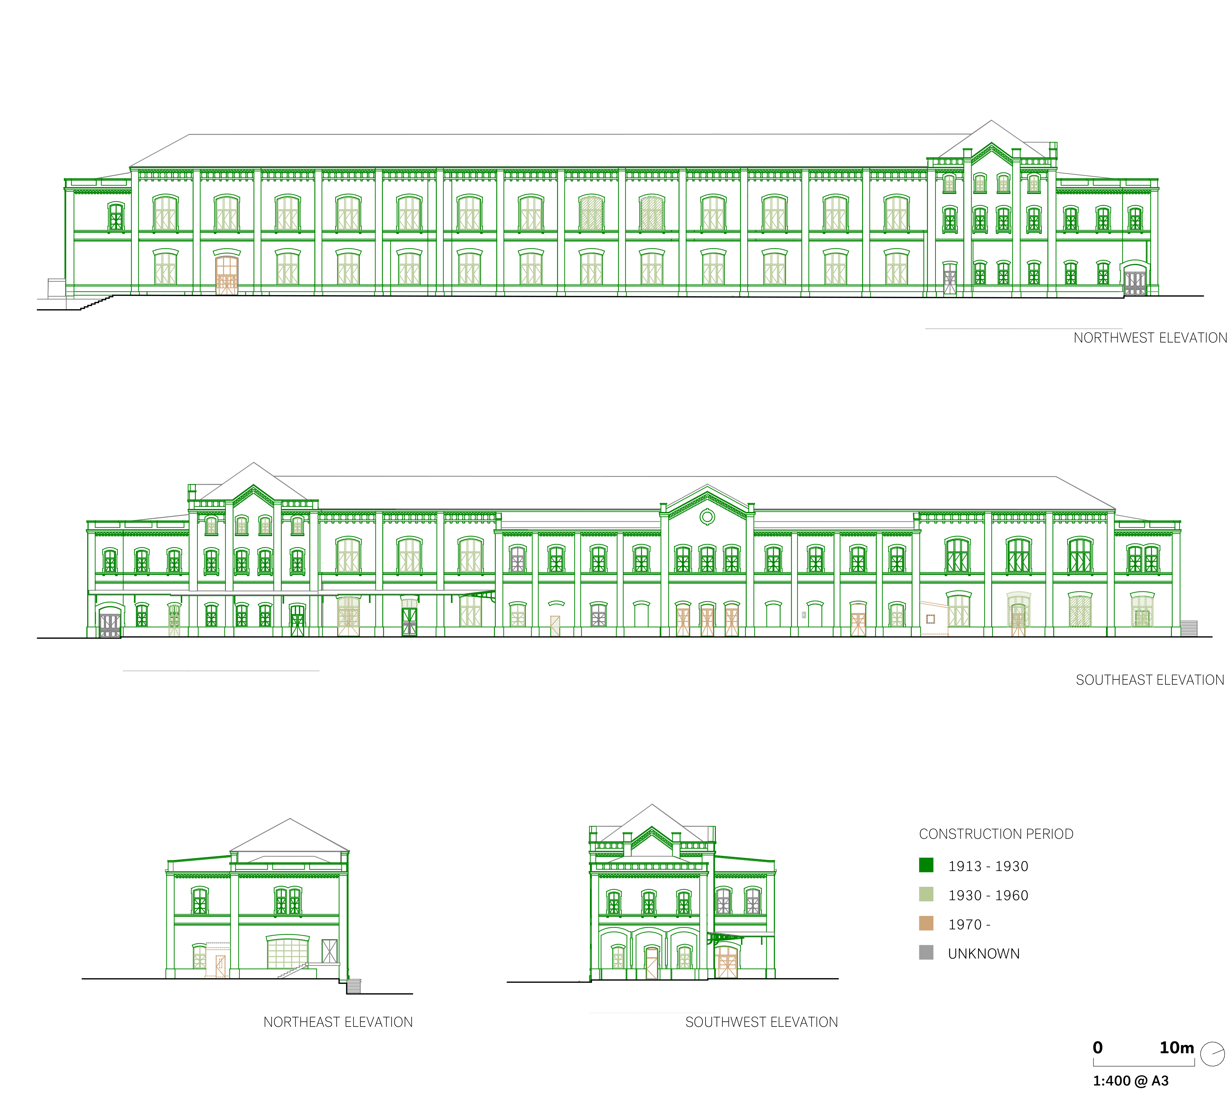
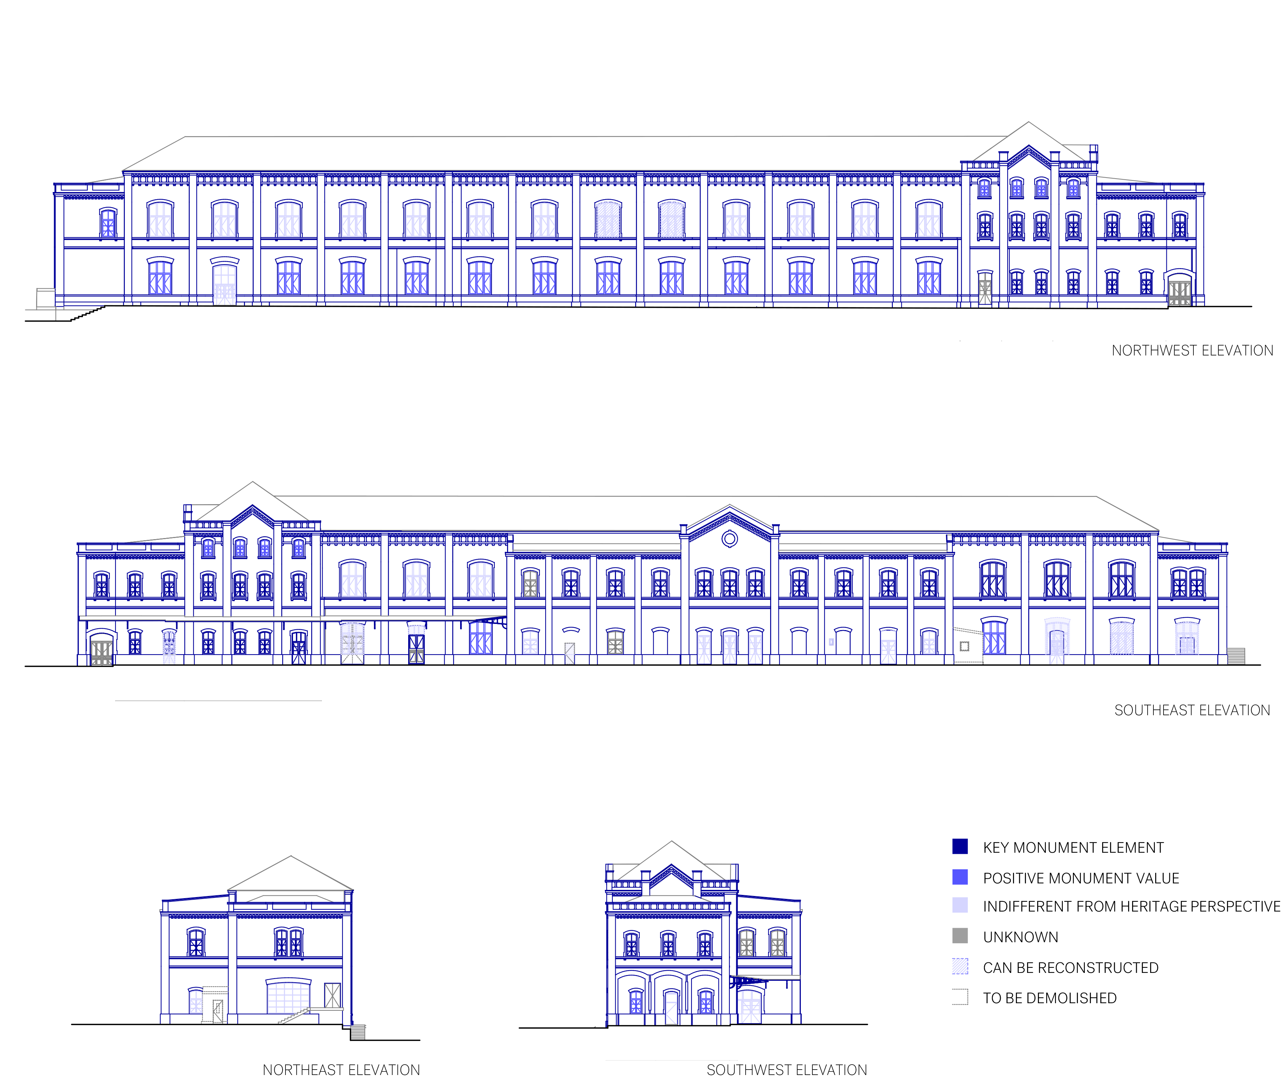
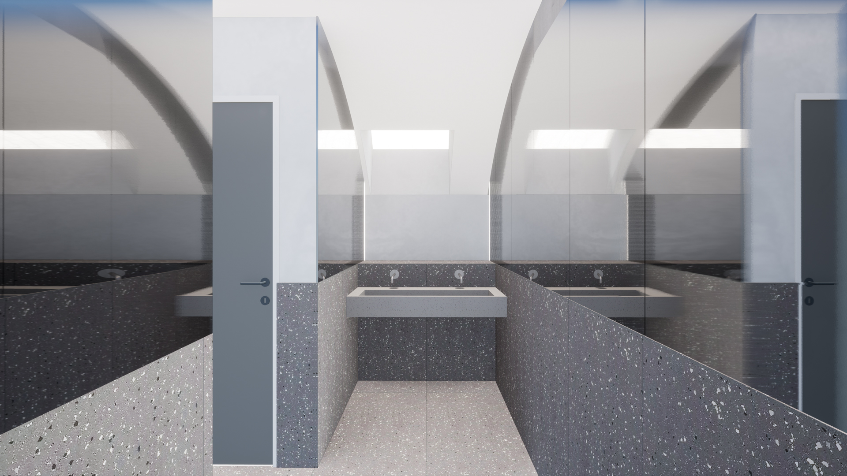
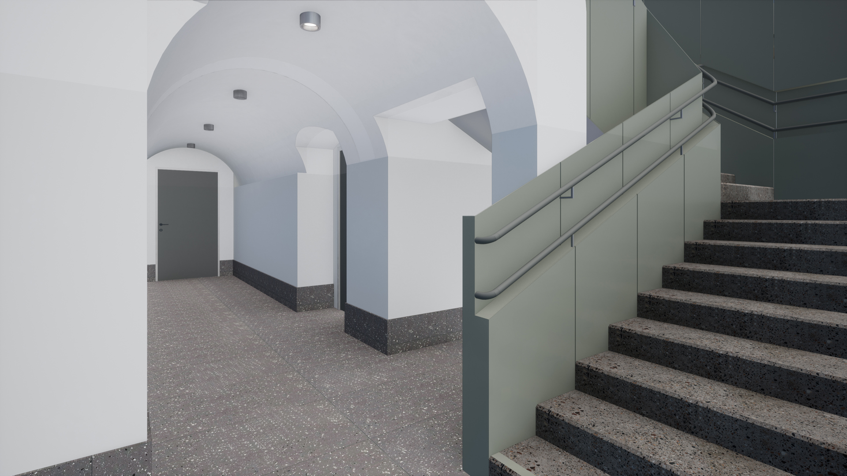
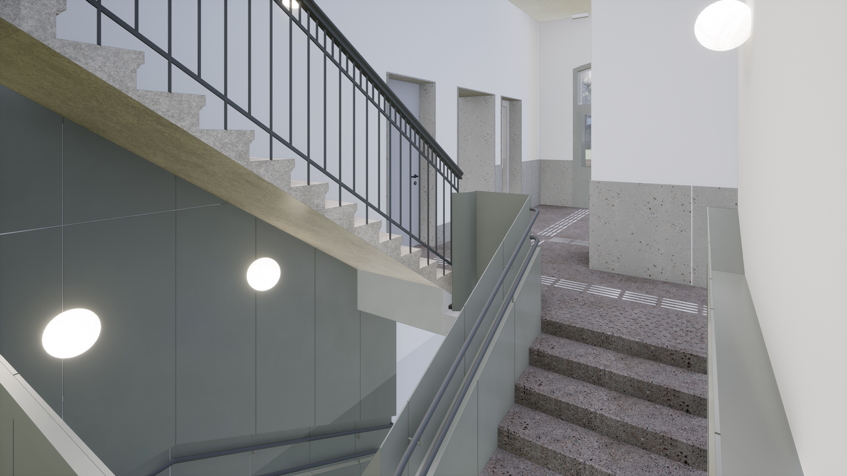
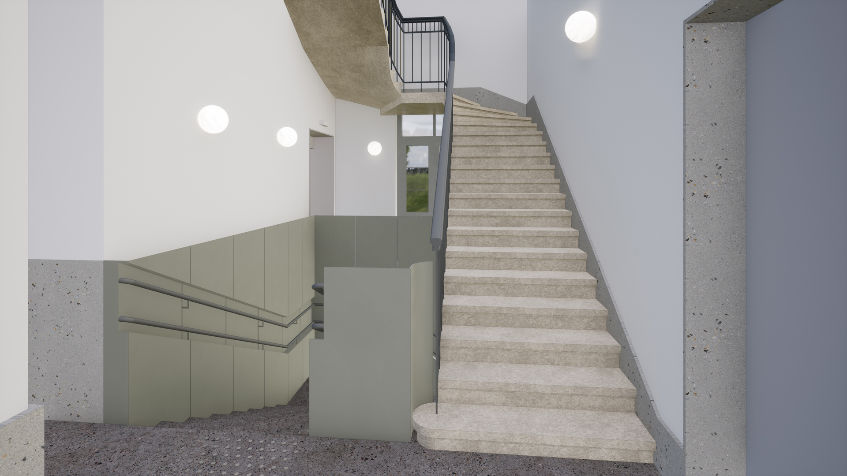
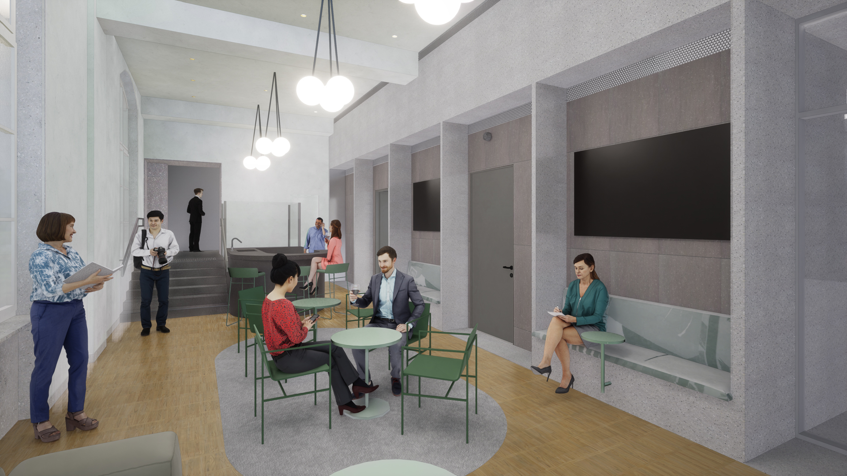
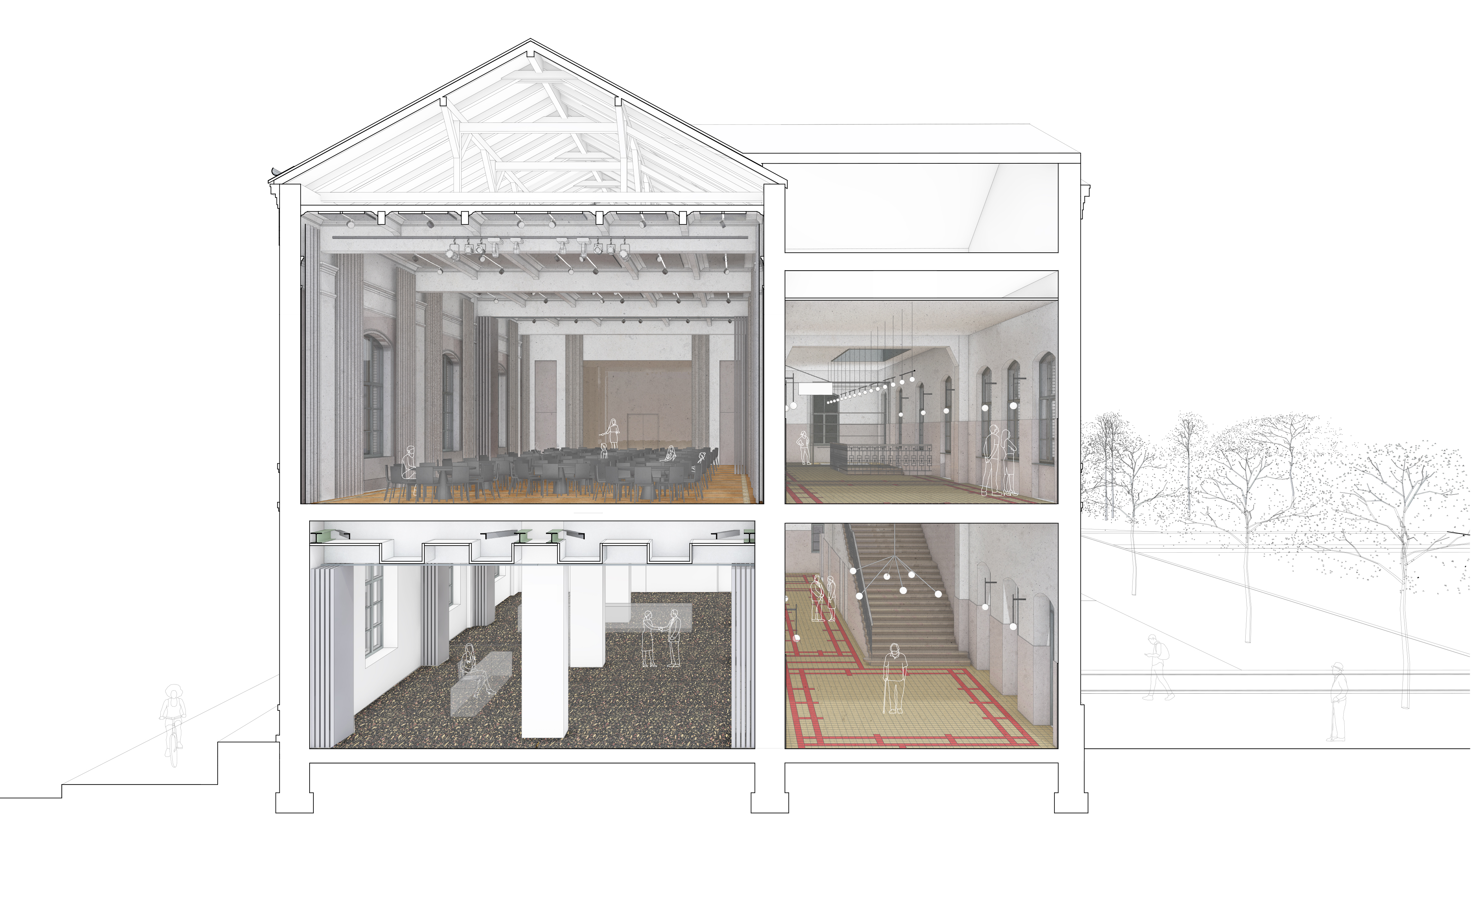
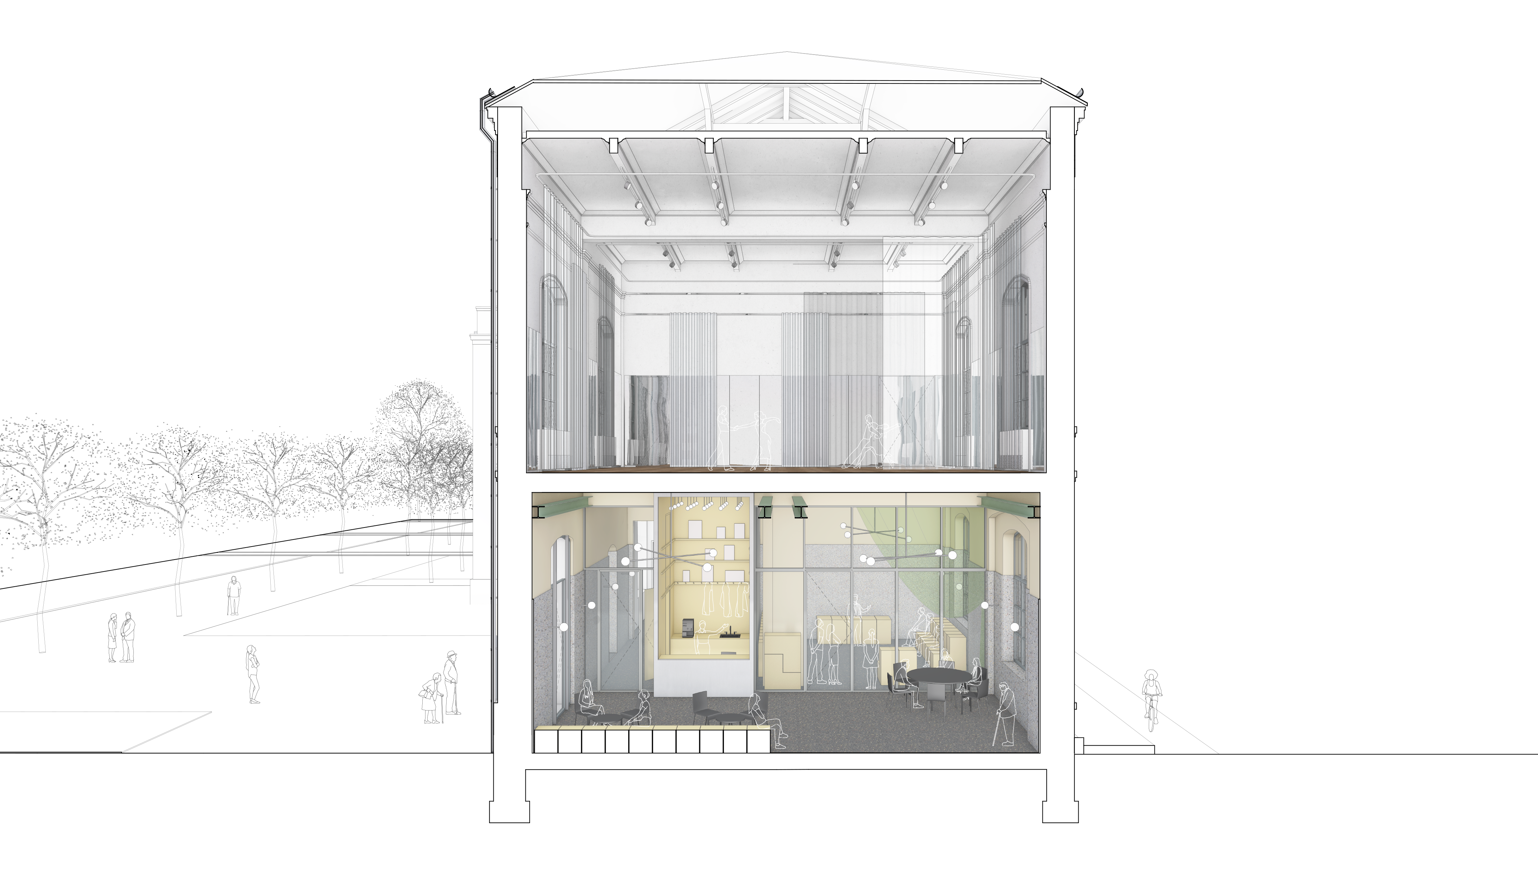
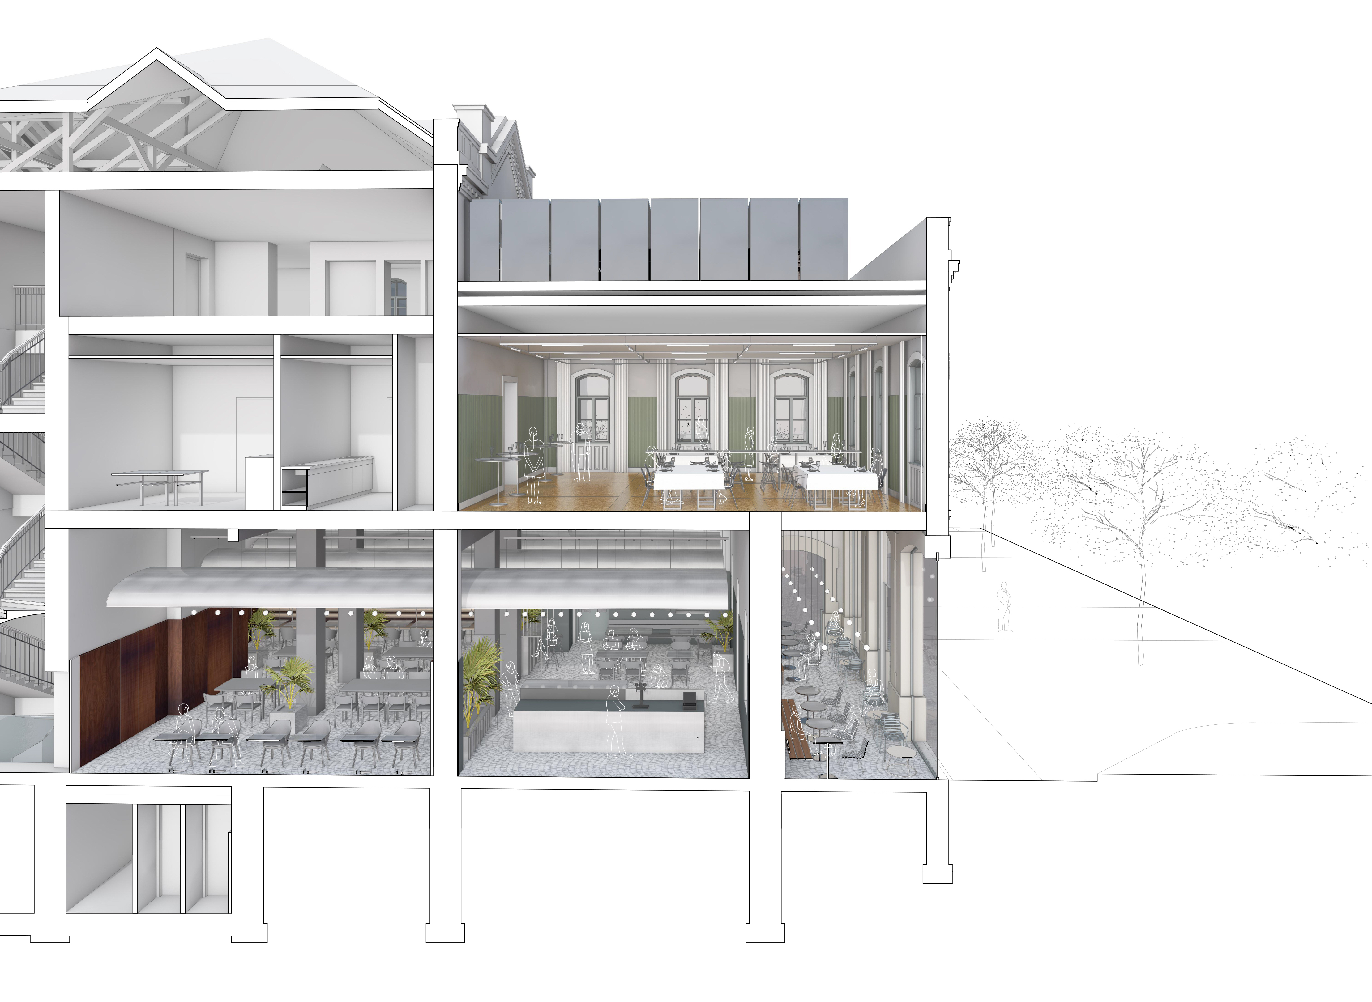
After a very careful analysis of the historical building and the future ambitions of the cultural centre, precise but dynamic renovation plans were drafted with a possible execution in several phases. The renovations aim to strengthen the identity of each of the three subsections of the building and include the restoration of several historical rooms, renewal of entrances towards the plaza, multipurpose spaces, installation of new restrooms and the renovation of community spaces.
As a cultural actor my focus lied at advocacy planning of the cultural hub as the longest-operating community centre in town, fostering an autonomous management model within the grand scheme of the revitalization project. The adaptive flexibility has been a legacy of the building as a laissez-faire entity hosting a wide assortment of clubs, events and communities. We developed a hybrid business model of rental venues outlining three autonomous subsections: the suite of community club rooms, the restaurant-catering, and the conference facilities. This delineation of different zones within the building provides operational clarity and makes it easier to manage functions without compromising the flexibility of the spaces
Small Campus
Type - industrial and cultural, heritage listed restoration
Location - Budapest
Role - project architect
Status - construction plan, 2022
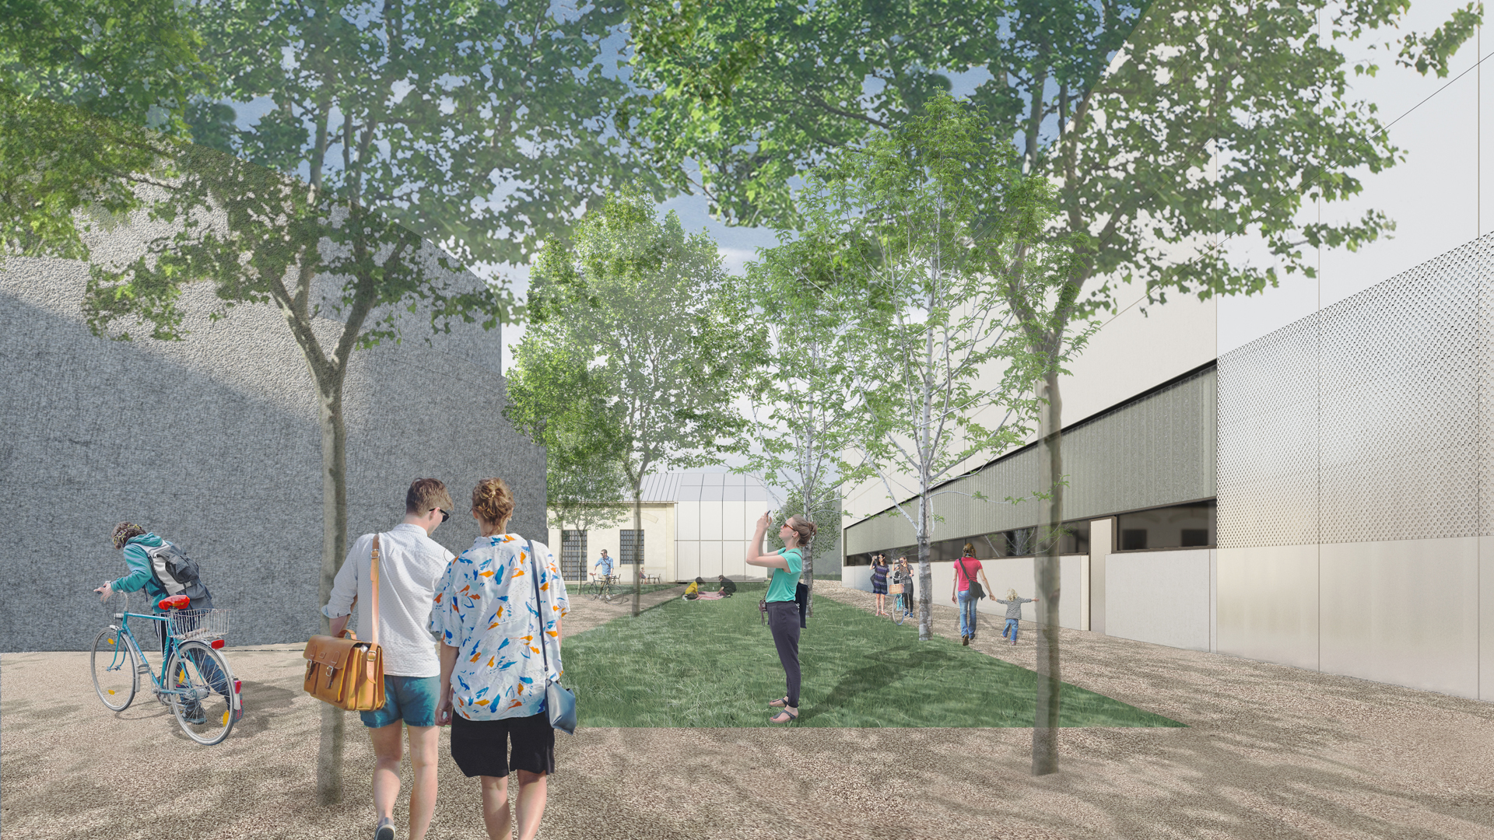
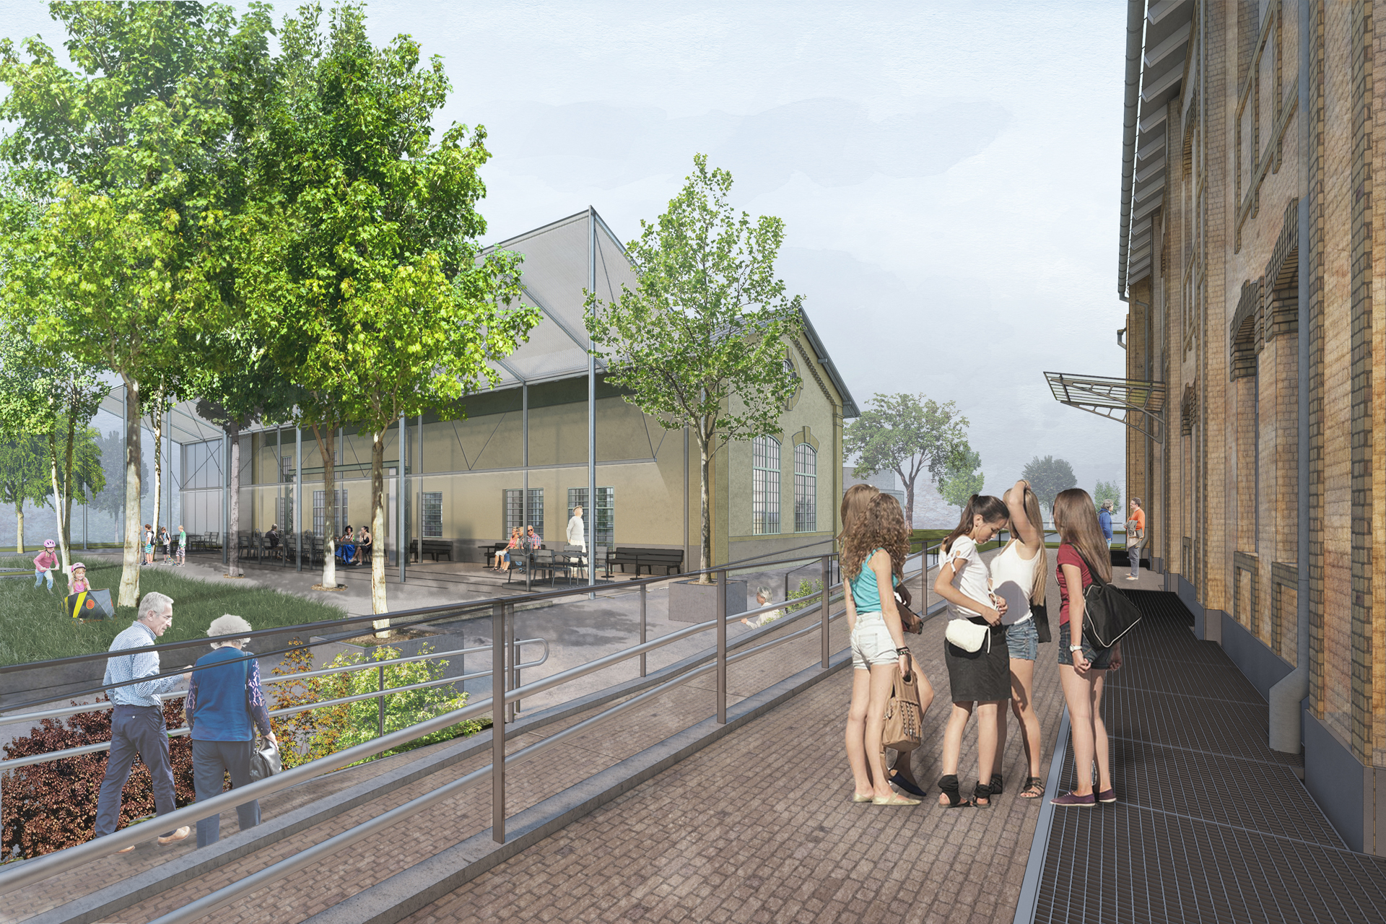
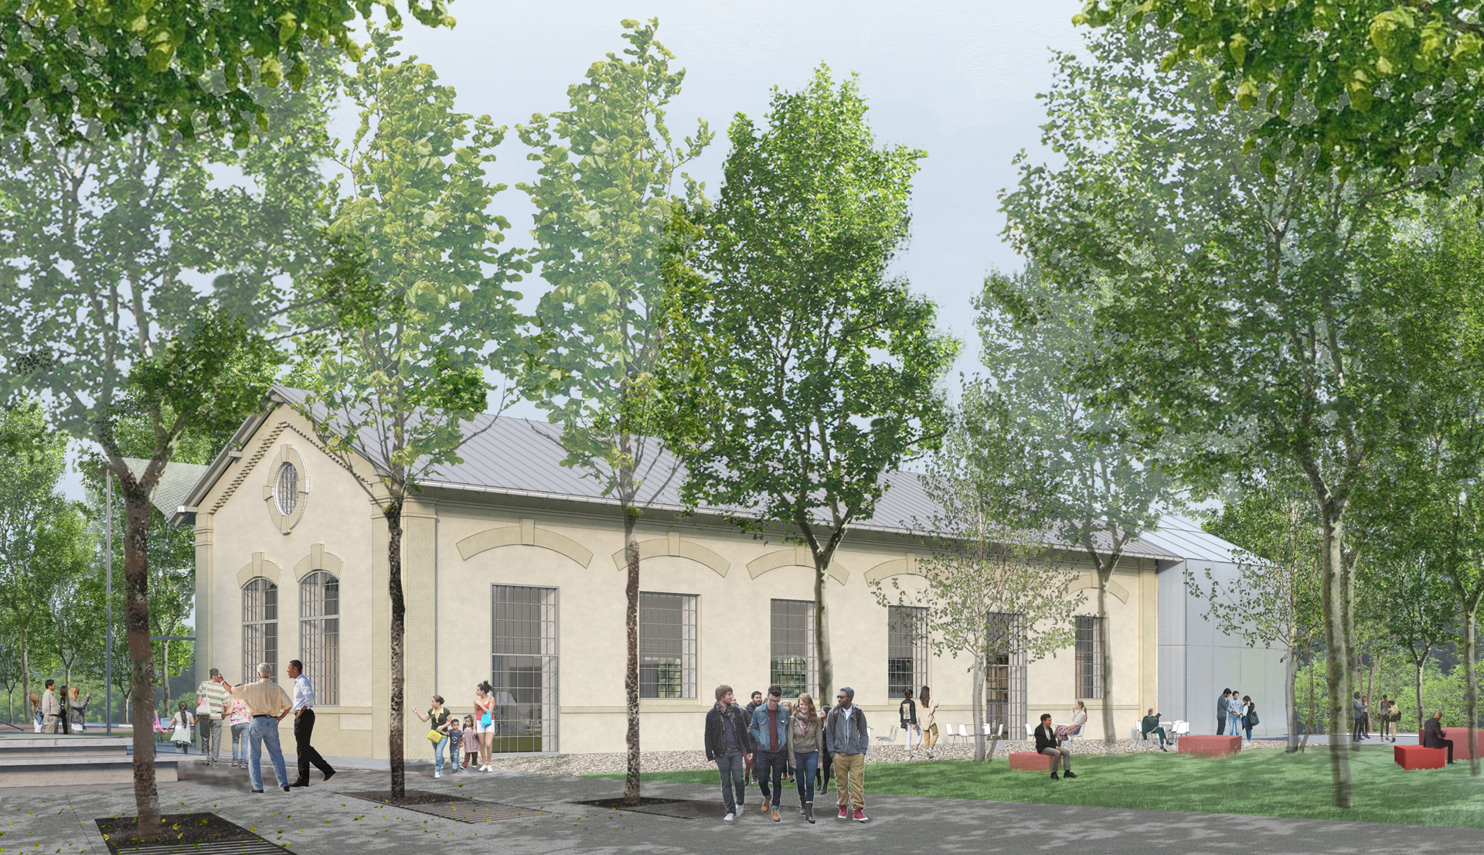
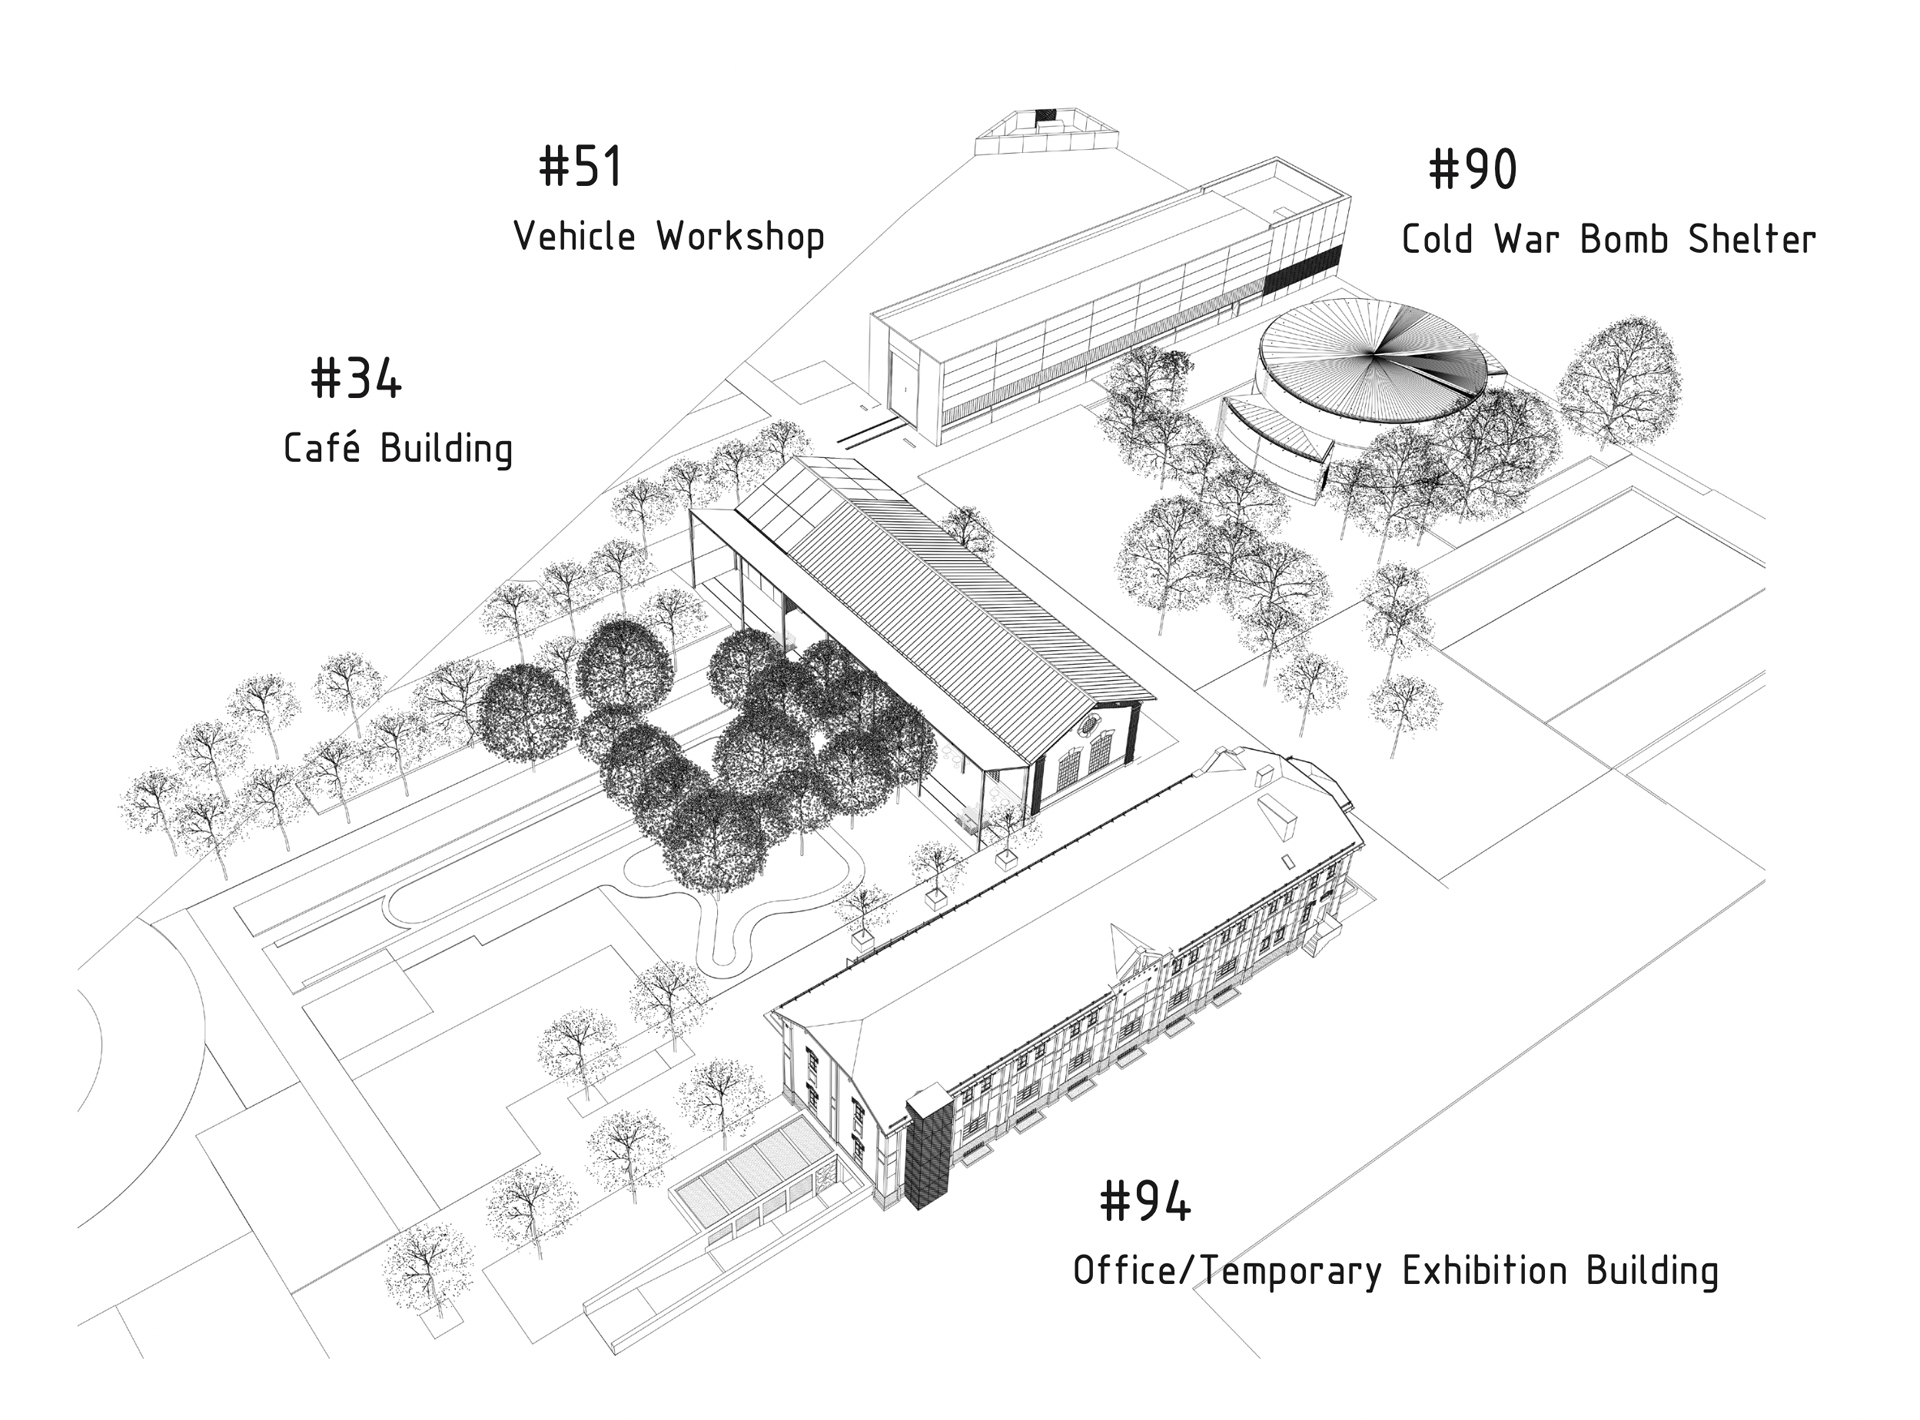
The first phase of the revitalization project, known as the ‘Small Campus,’ serves as an introduction to the main program incorporating four listed industrial heritage buildings in the north-east corner of the site. The architectural concept, which required a careful approach to integrate the new design elements with historical buildings, involves adding metal-clad ‘ghost houses’ to the existing structures, creating a subtle shimmer within the post-industrial landscape.
The four small buildings are designated as follows:
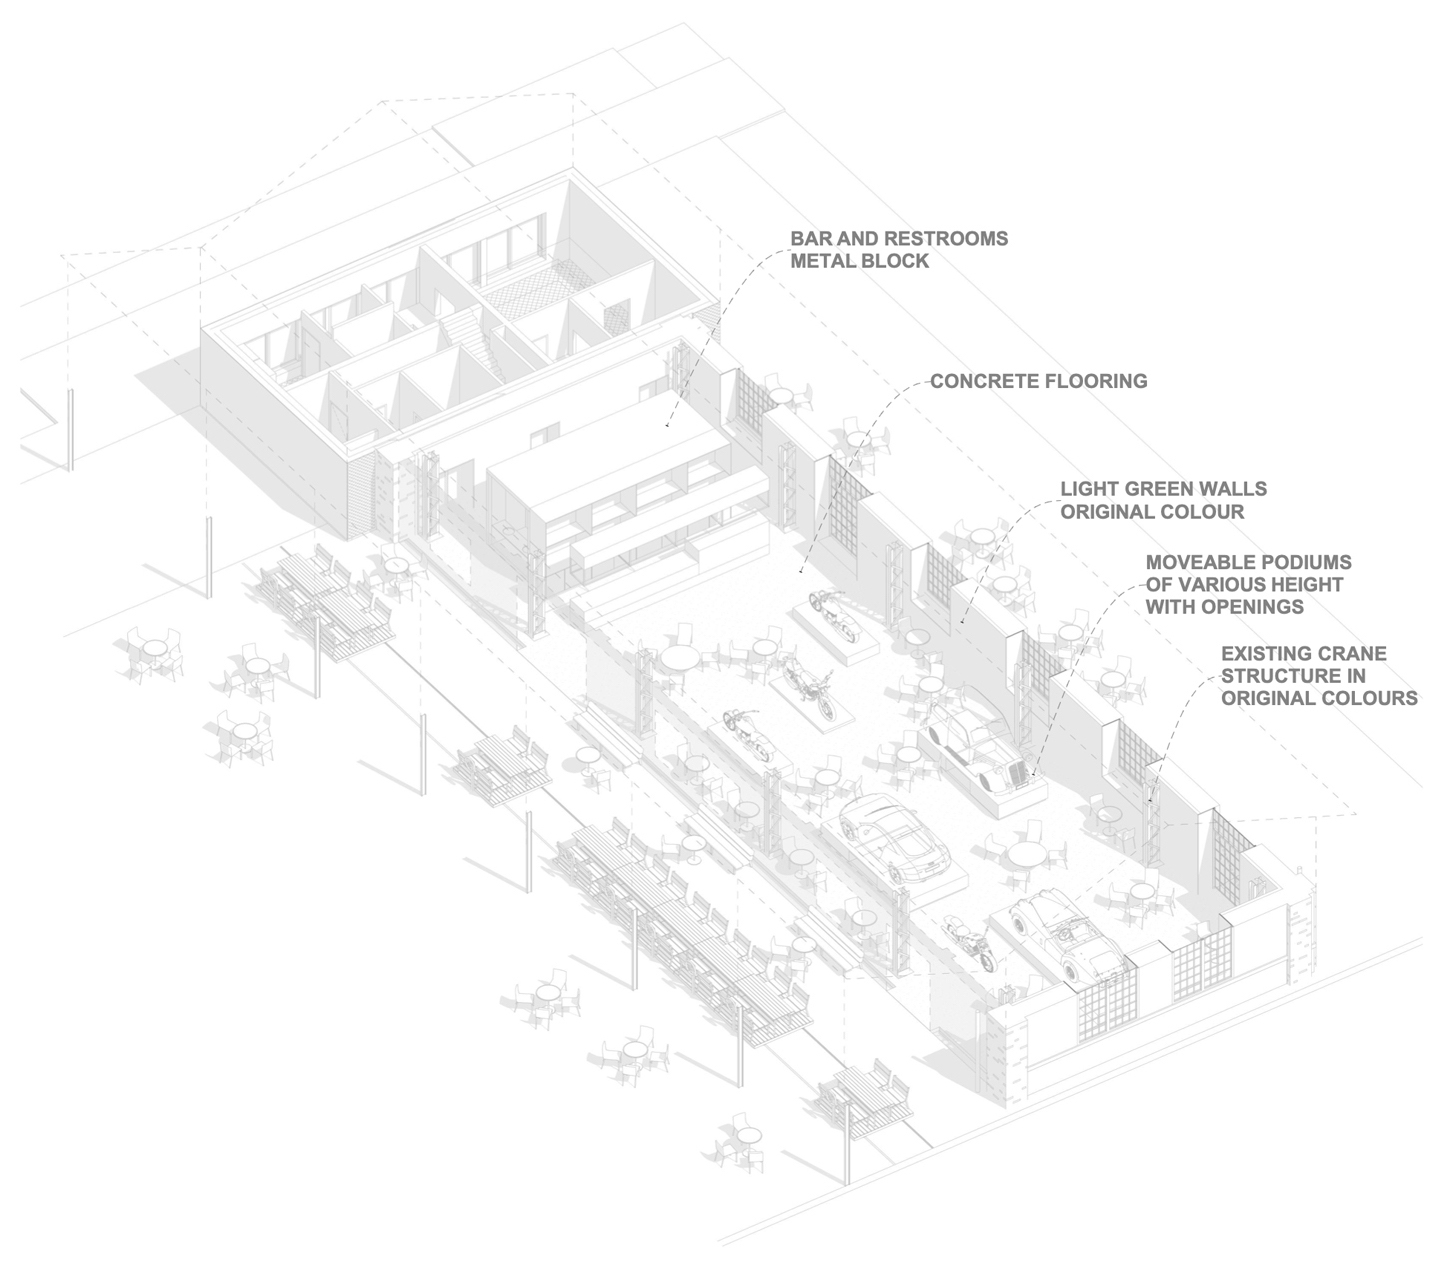
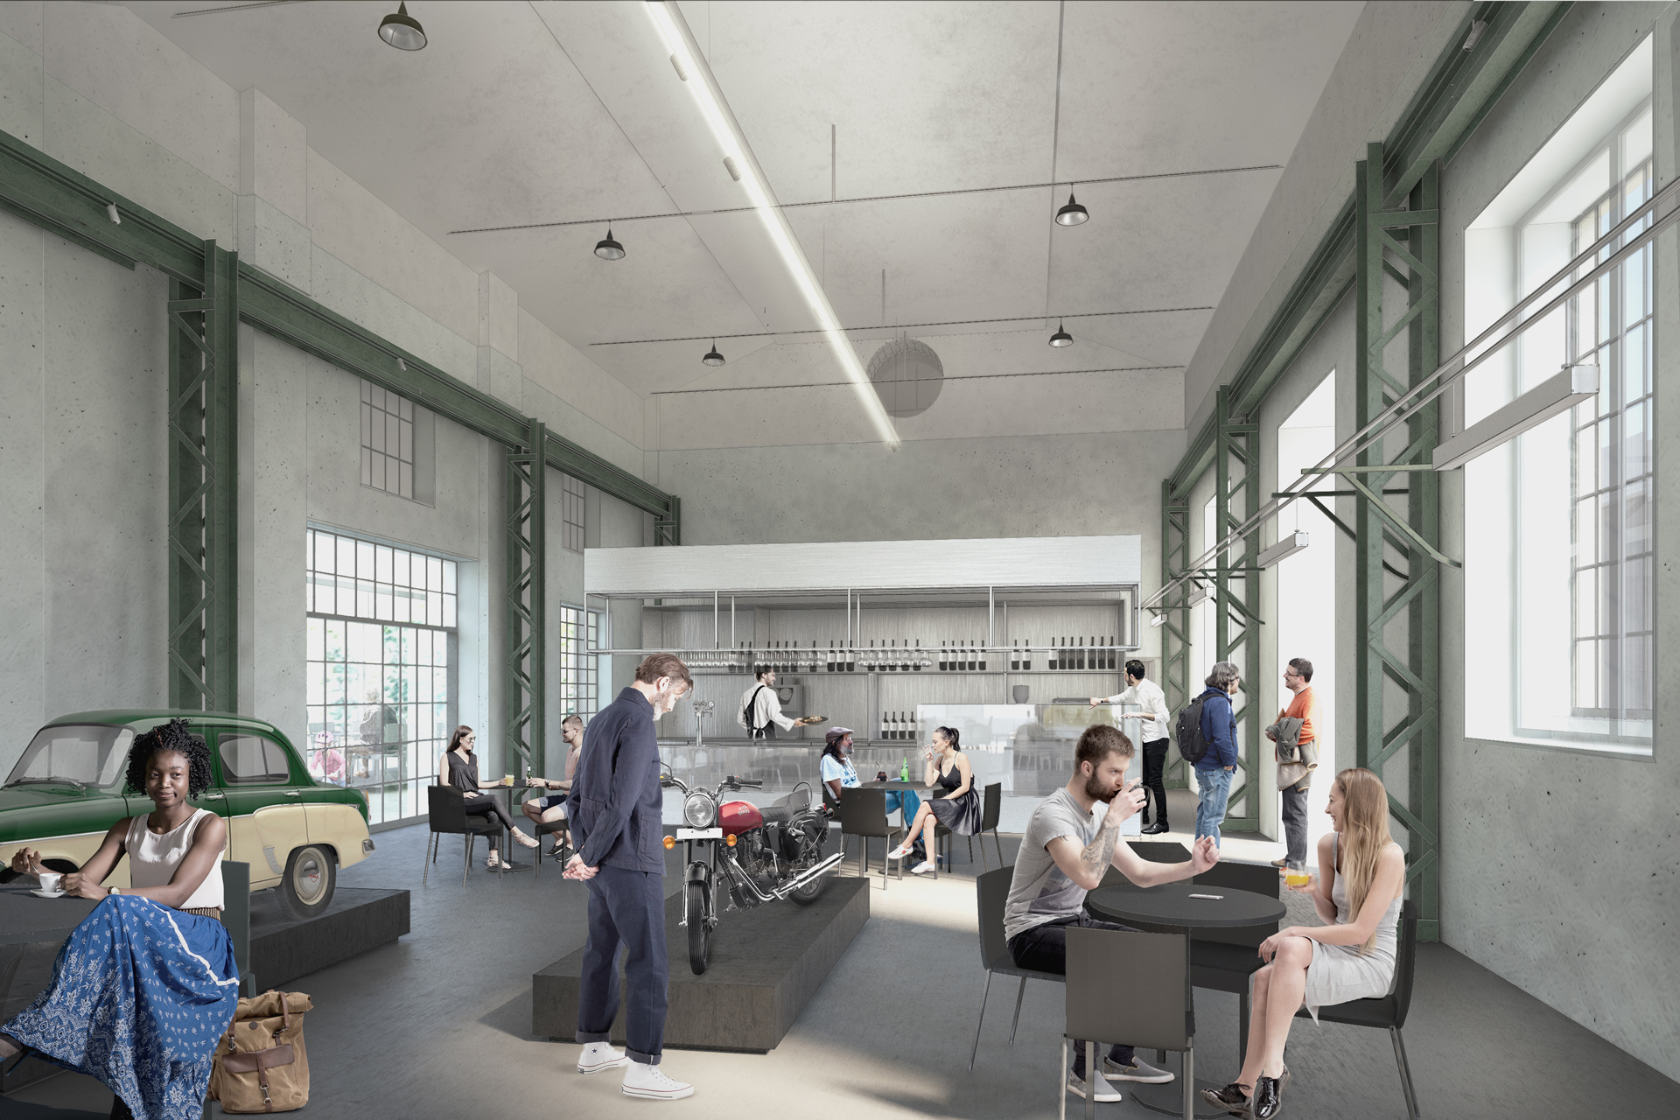
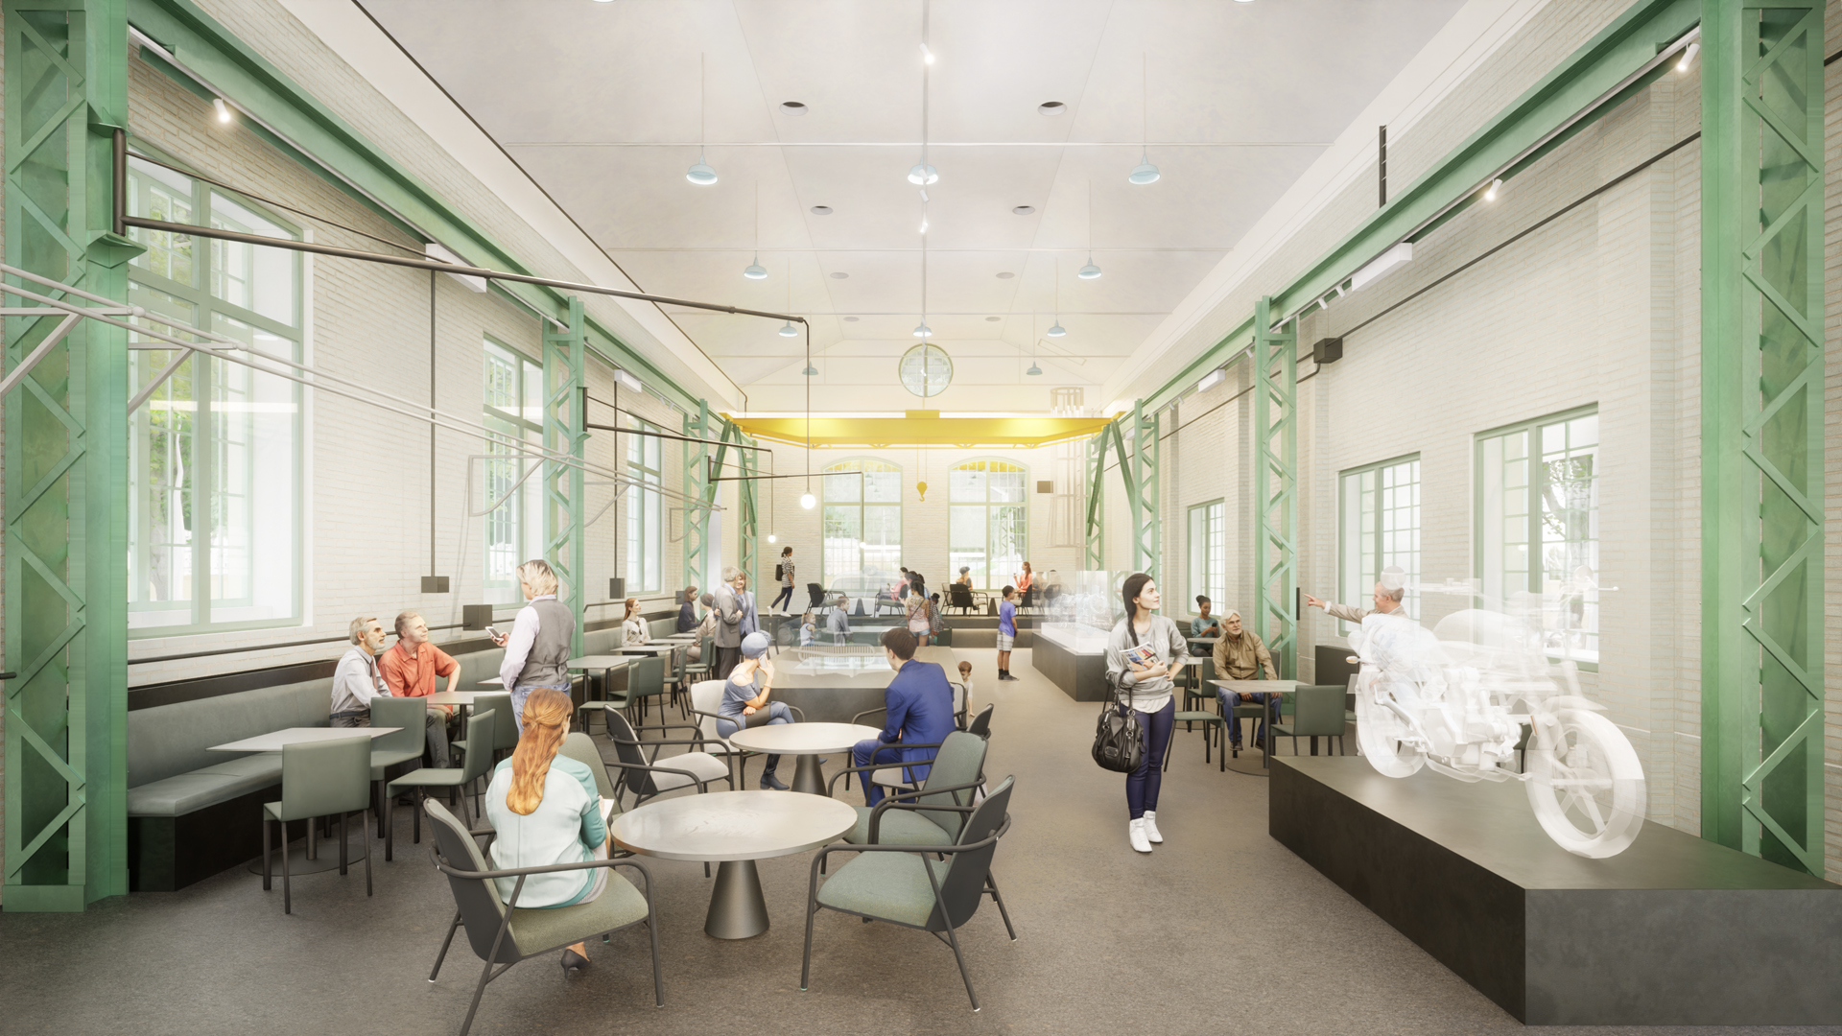
Building #34 - The former garage workshop designed to accommodate the Café and a display area for smaller vehicles.
Building #51 - The weighing hall, which will be transformed into a spacious workshop for larger vehicles, intended for training and knowledge transfer of the former repair plant
Building #90 - This well-preserved Cold War shelter presented with minimal intervention, showcasing its historical significance.
Building #94 - The former warehouse will be repurposed to host cultural events, startup offices, and topical exhibitions.
Over the course of almost 3 years, my responsibilities included design coordination and facilitating communication between international and local designers and engineers. I also oversaw project scheduling, conducted presentations to clients and heritage authorities, and made significant contributions to drawing development, with a particular focus on interior design proposals ranging from the Schematic to Construction Design Phases.
#34. Café Building
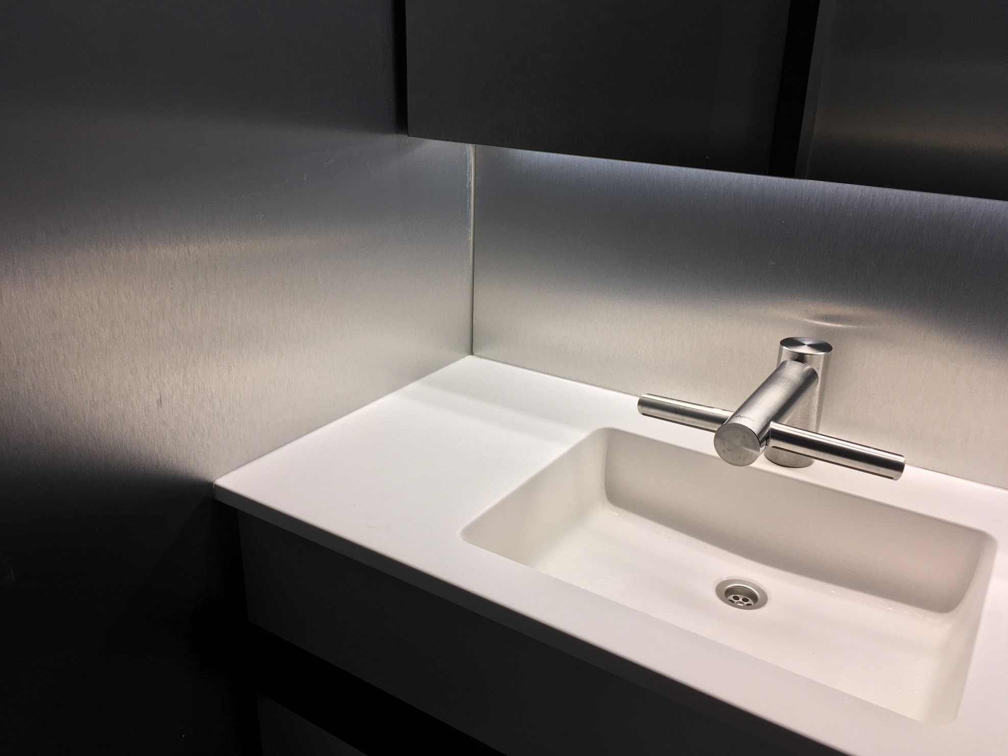
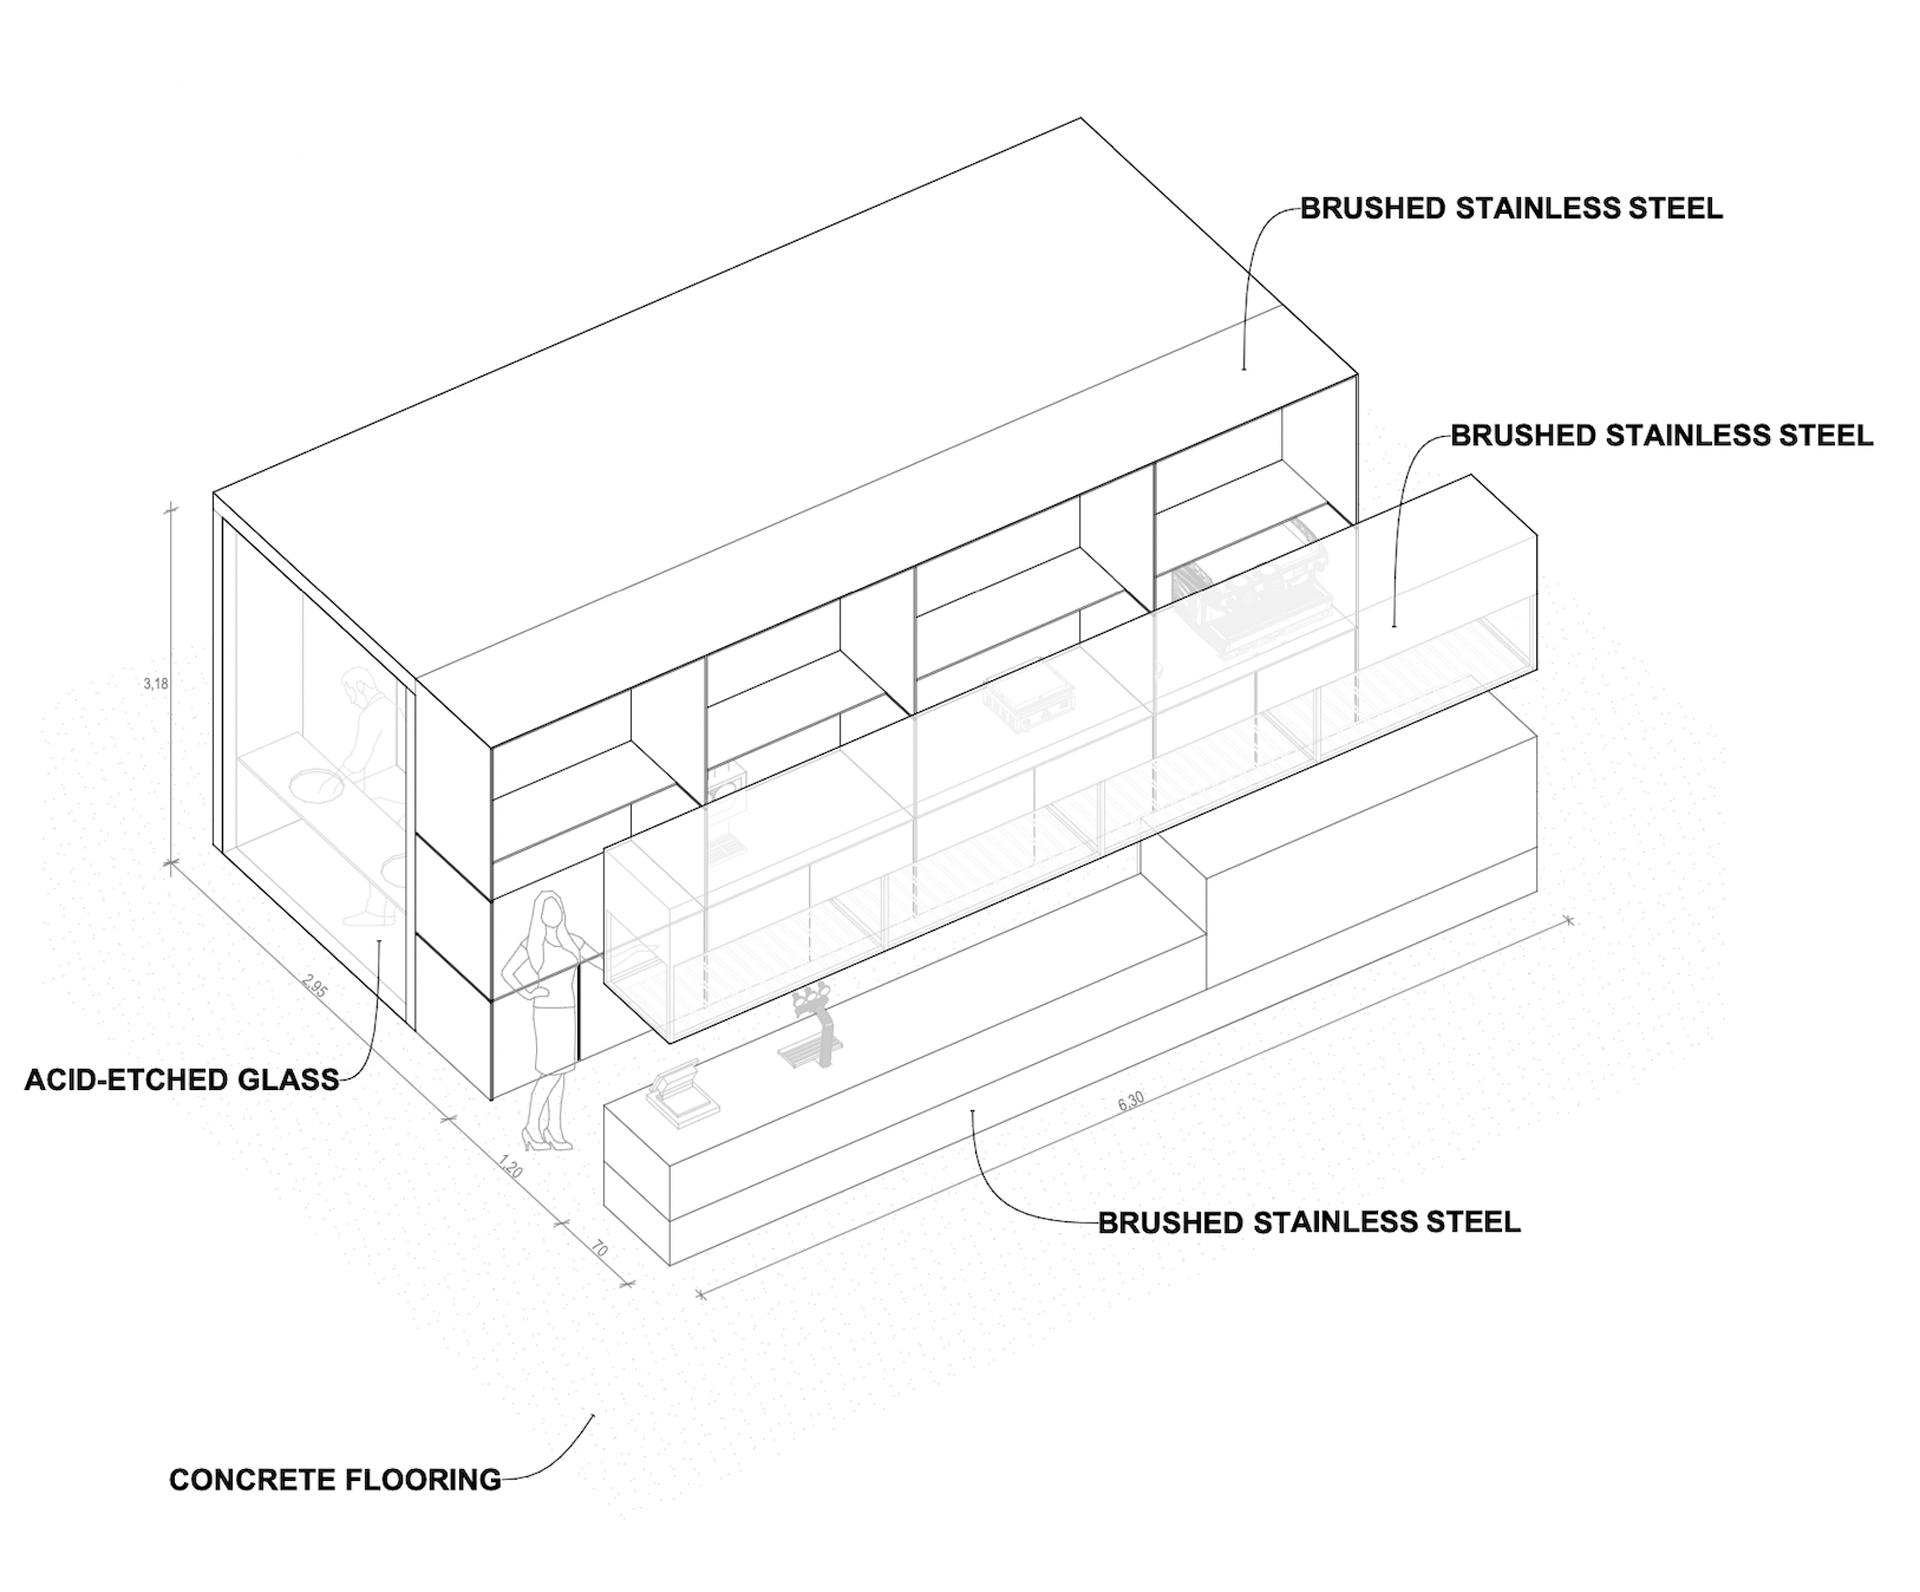
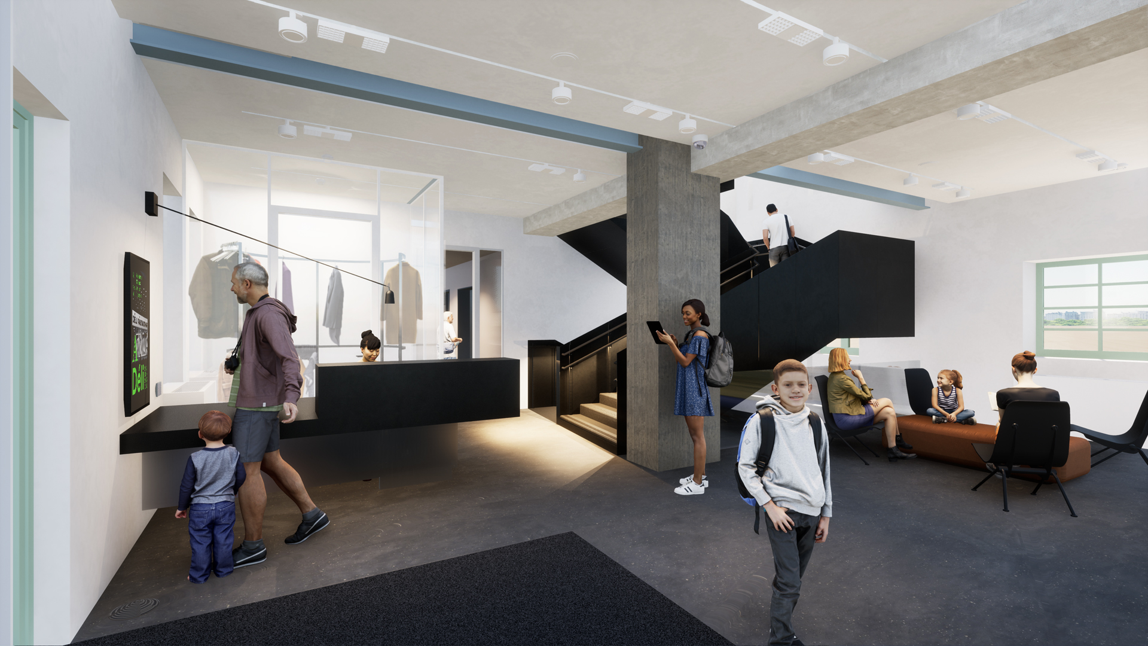
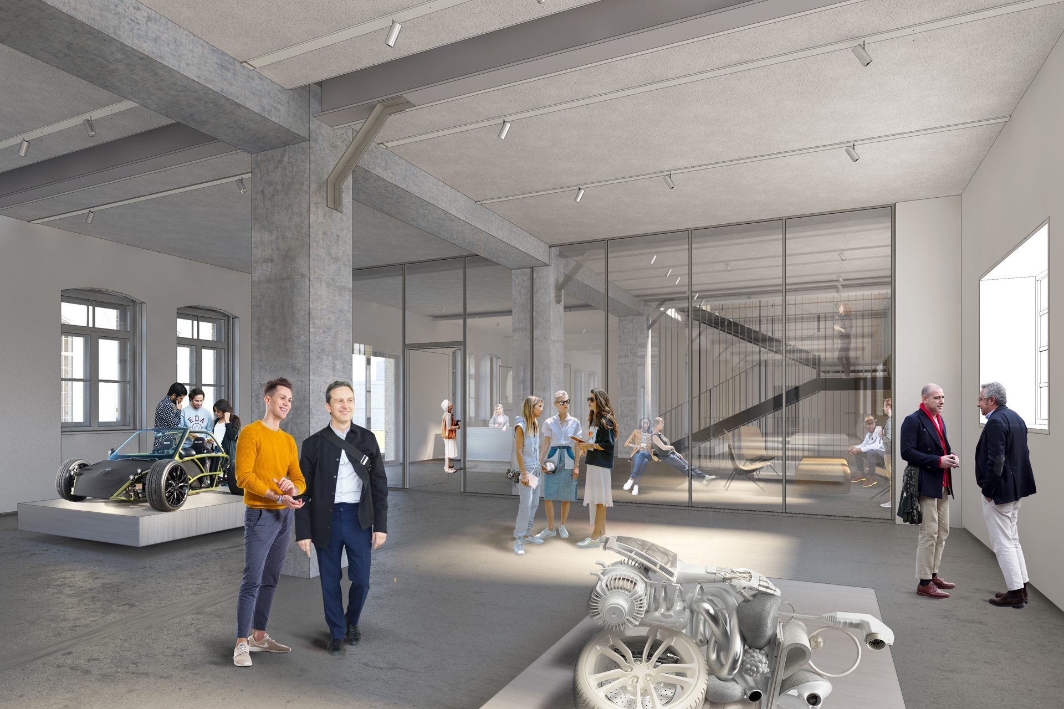
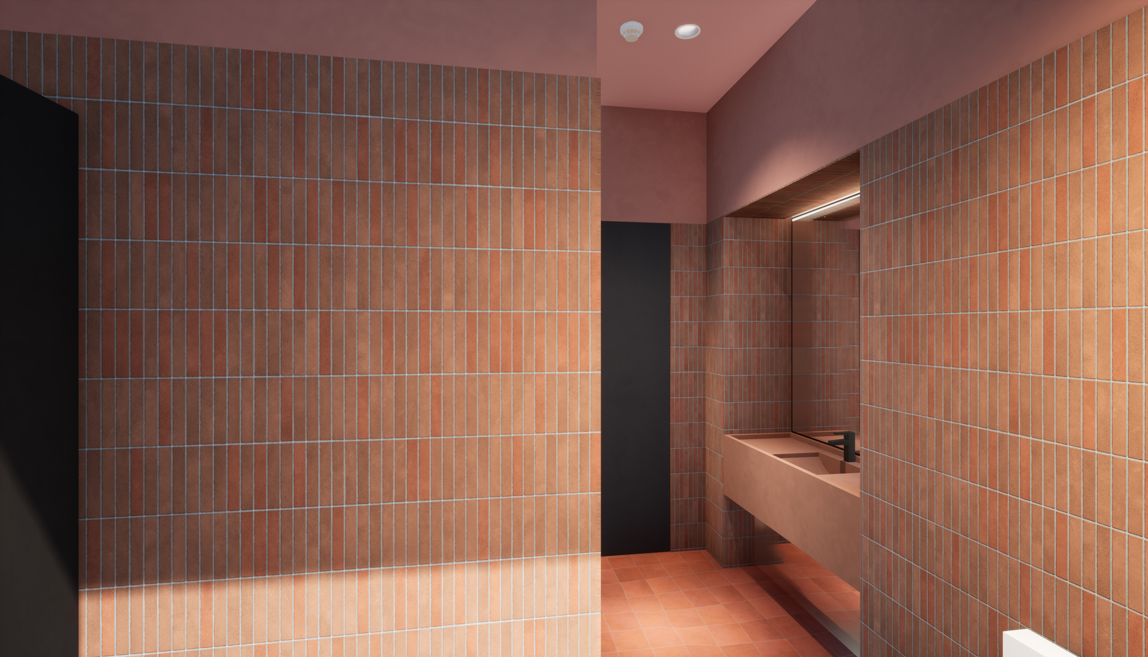
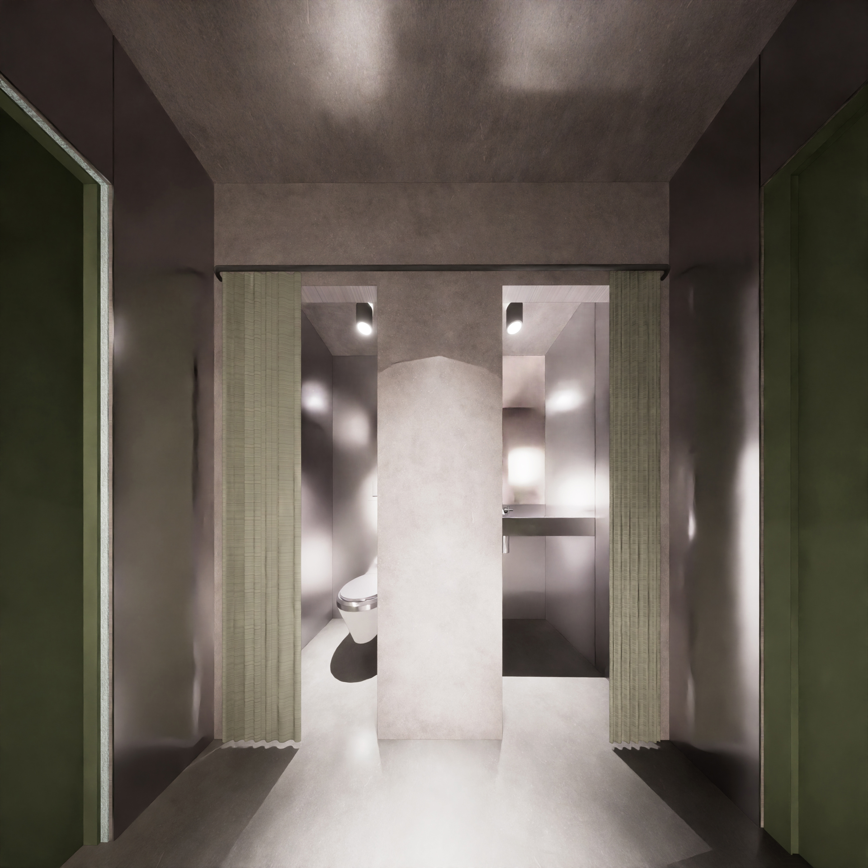
In line with the Small campus design, we emulated its subsequently built quality of the bar-restroom box by using metal finishes like those on the new annexes’ exterior.
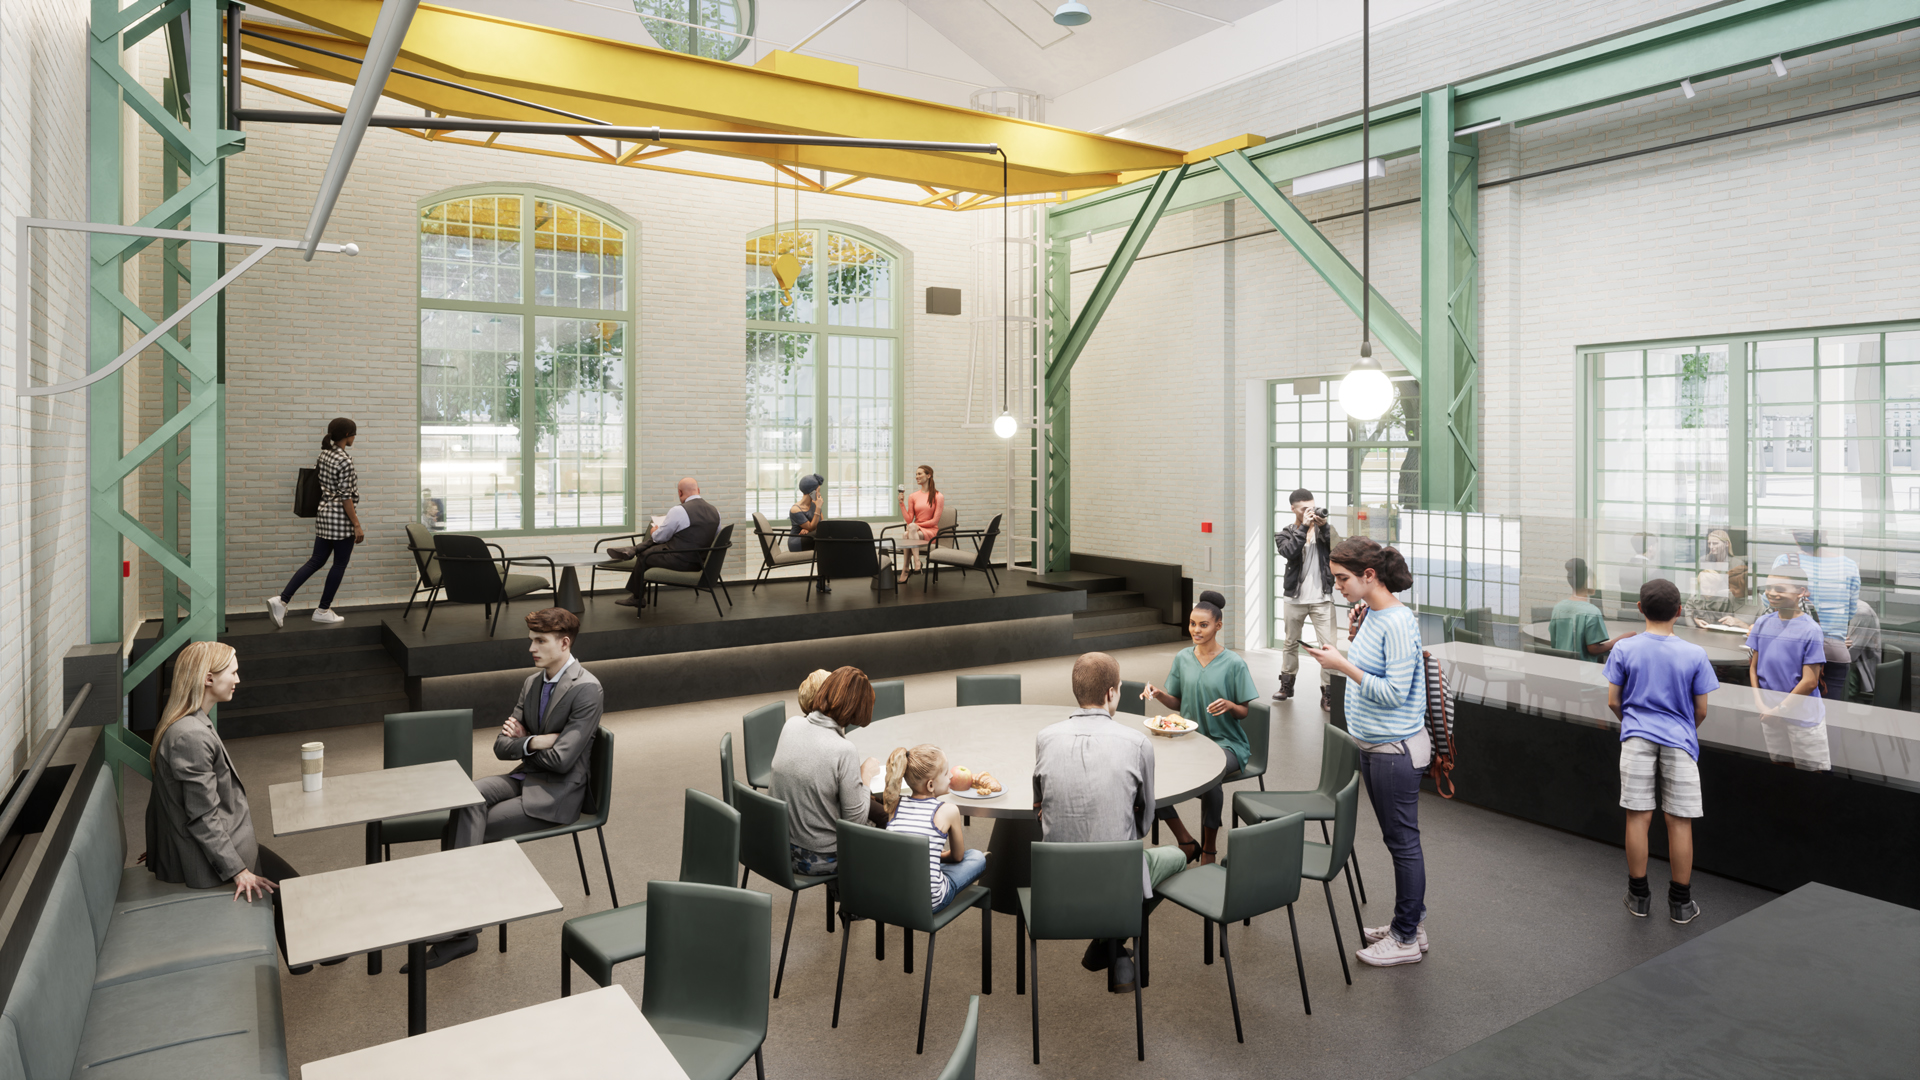
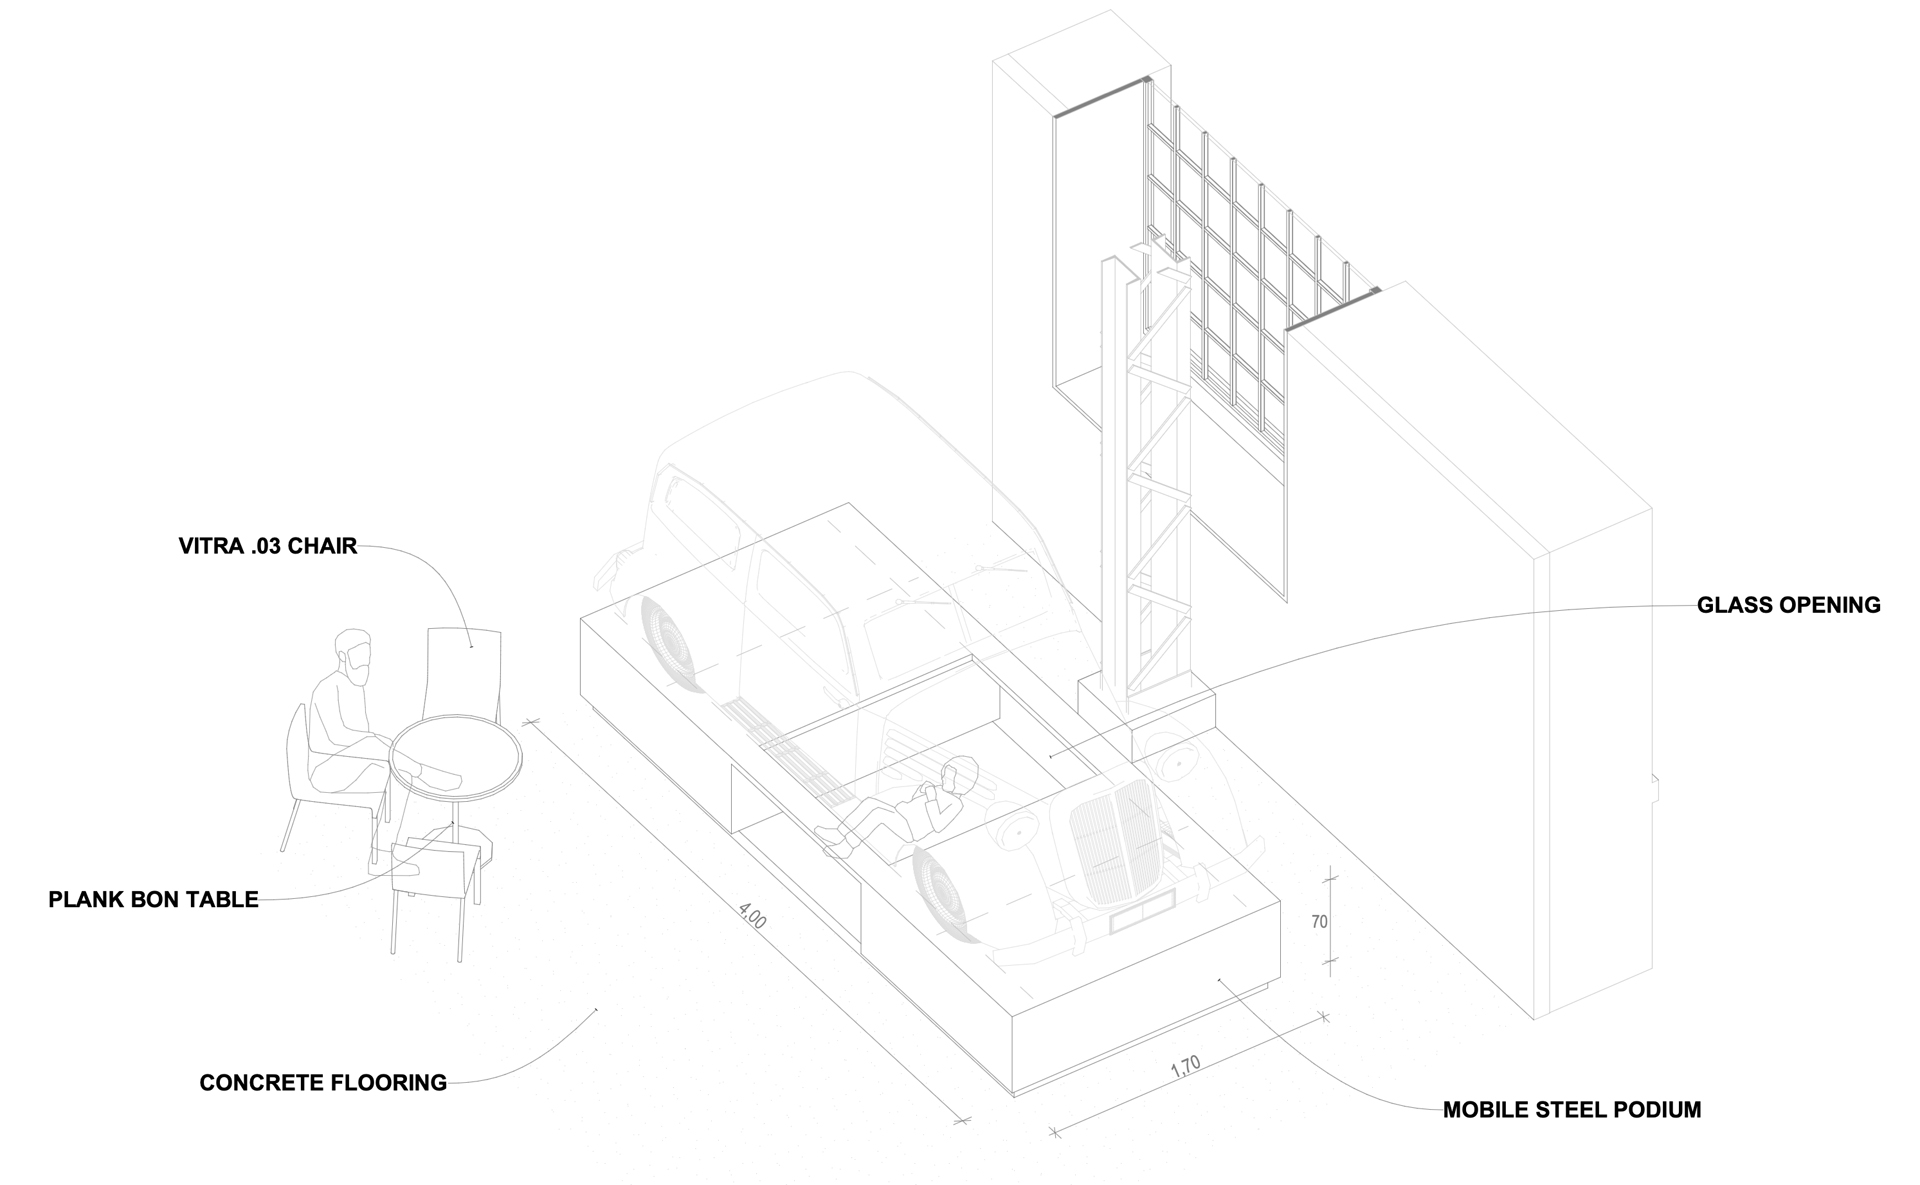
 The tallest podiums showcasing the vehicles feature glass-covered tunnel openings, providing a unique view of the vintage cars.
![]()
#94
Office/Temporary Exhibition Building
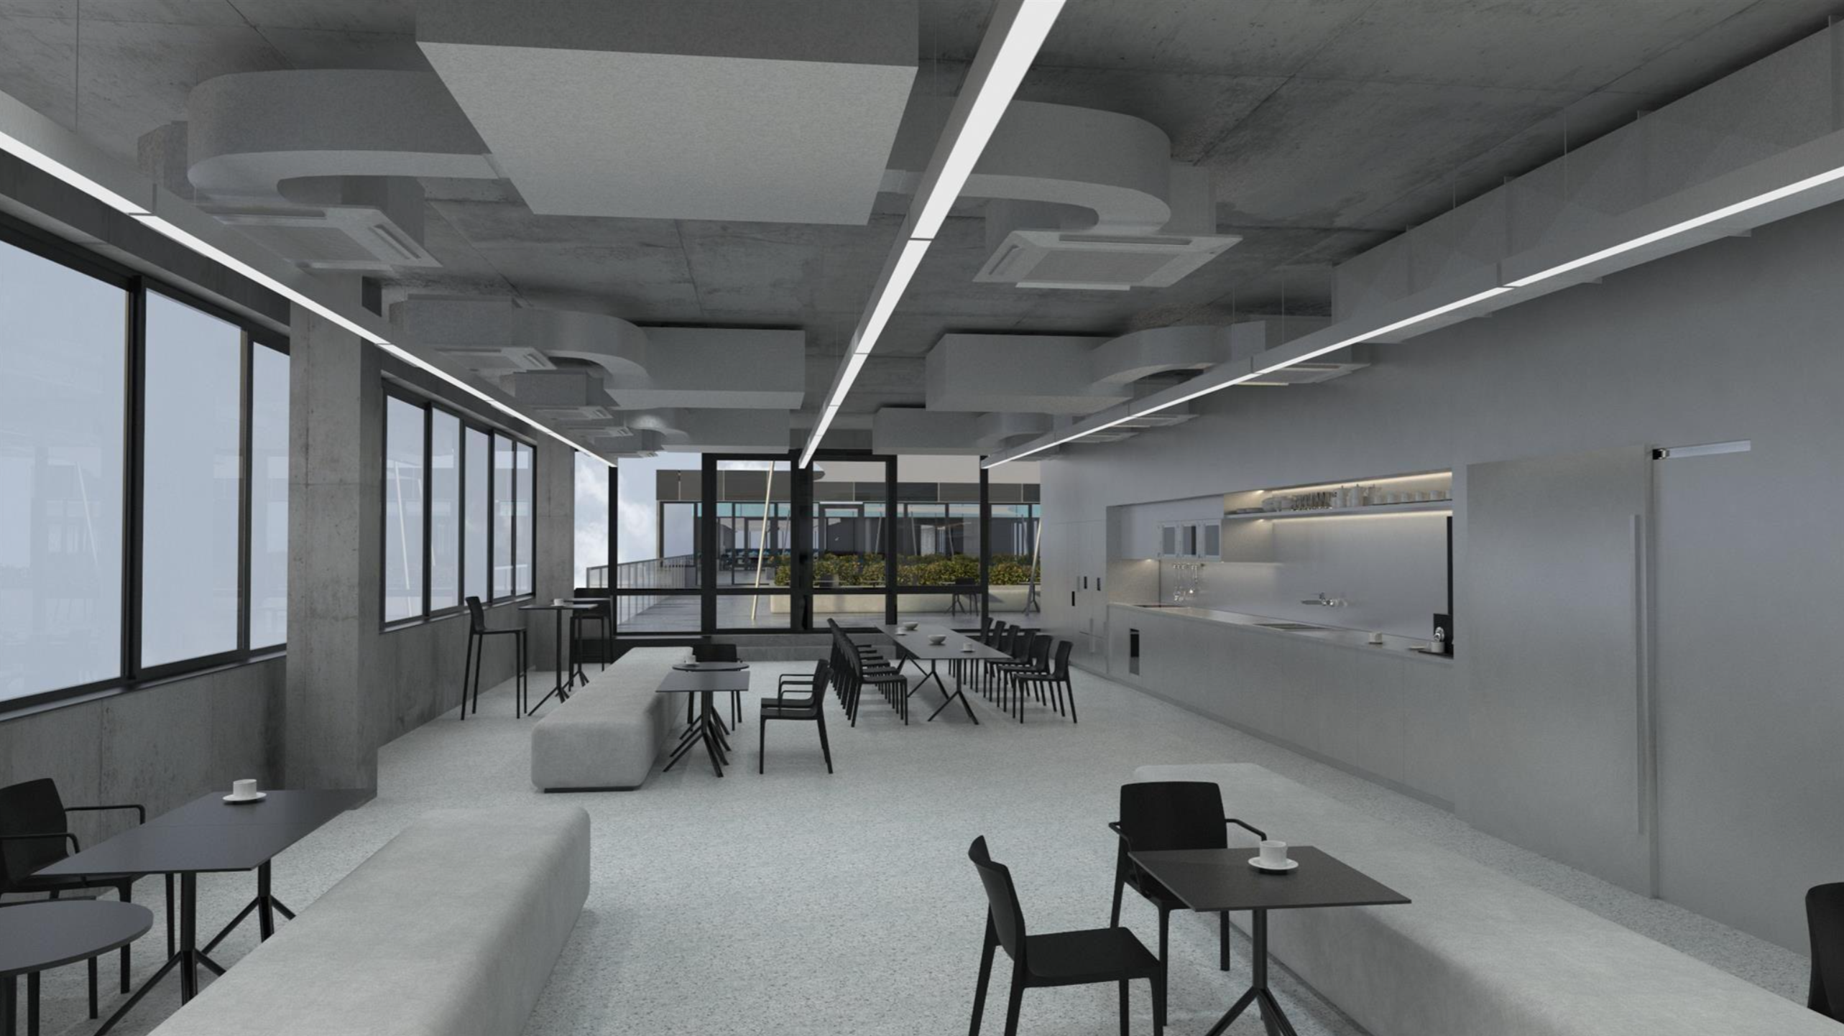
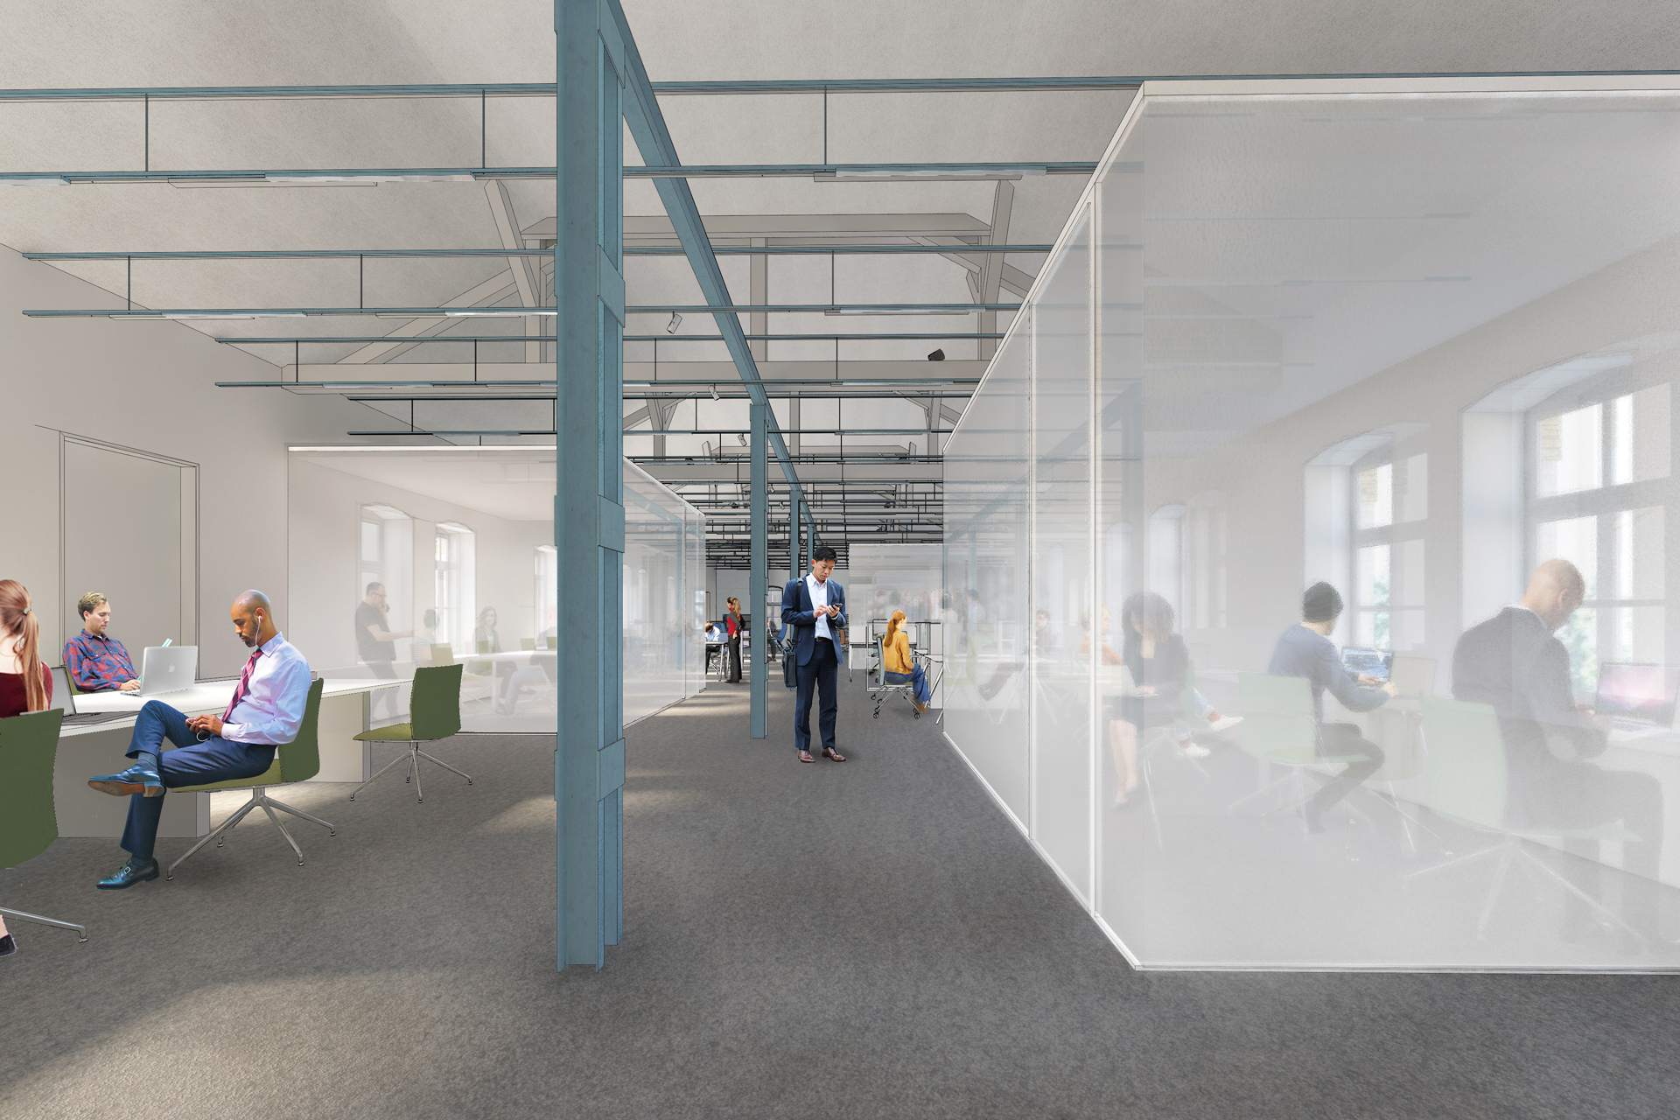
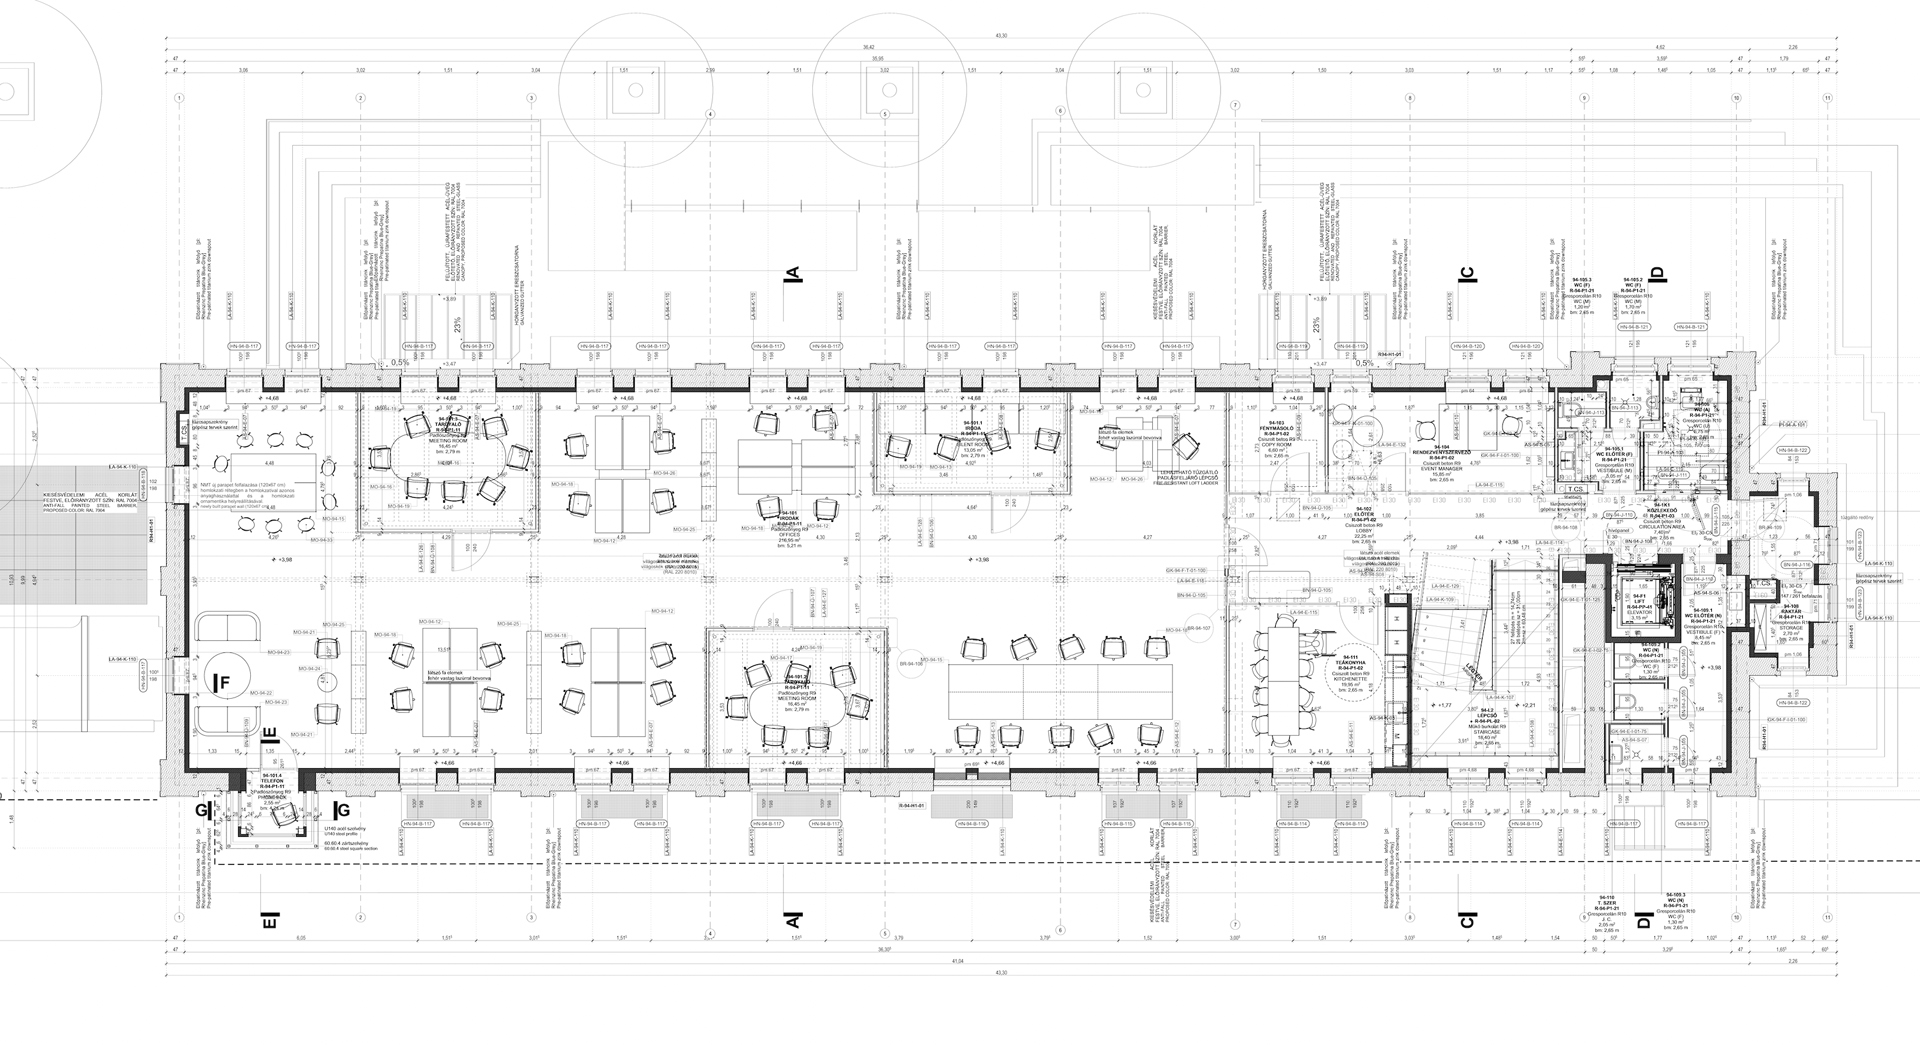
On the upper floor, our aim is to create a serene yet invigorating open office environment, using gentle shades for larger areas and introducing vibrant colours through furnishings. Enclosed silent and meeting rooms feature frosted glass and solid ceilings with acoustic treatment, suspended below wooden trusses.

#51
Vehicle Workshop
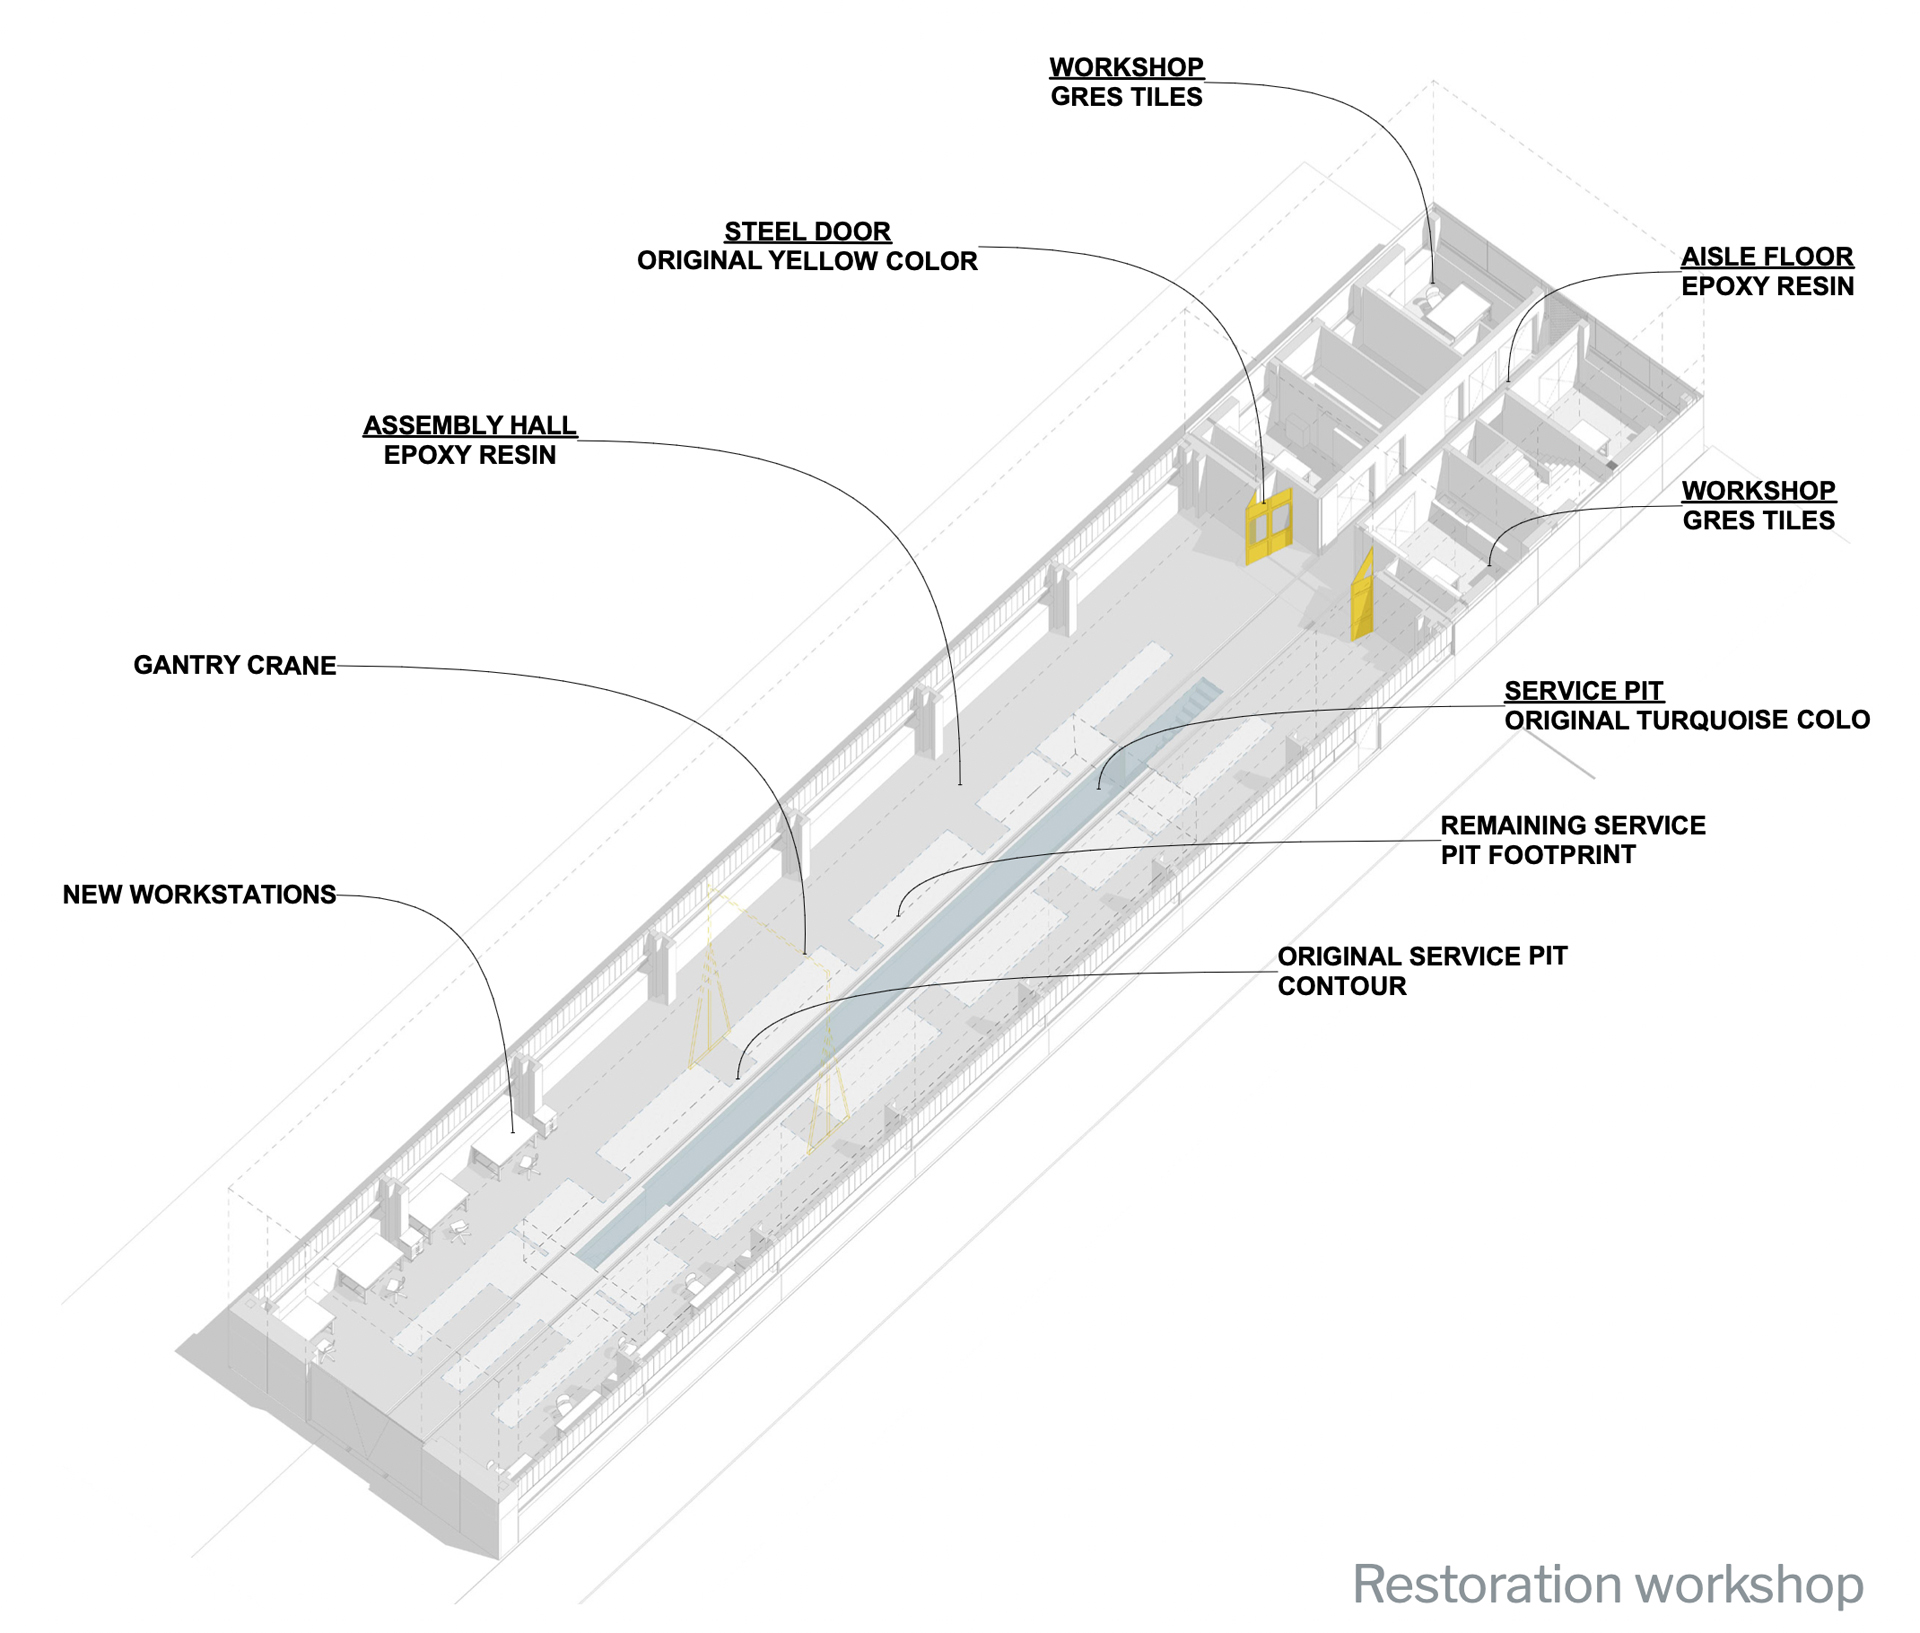
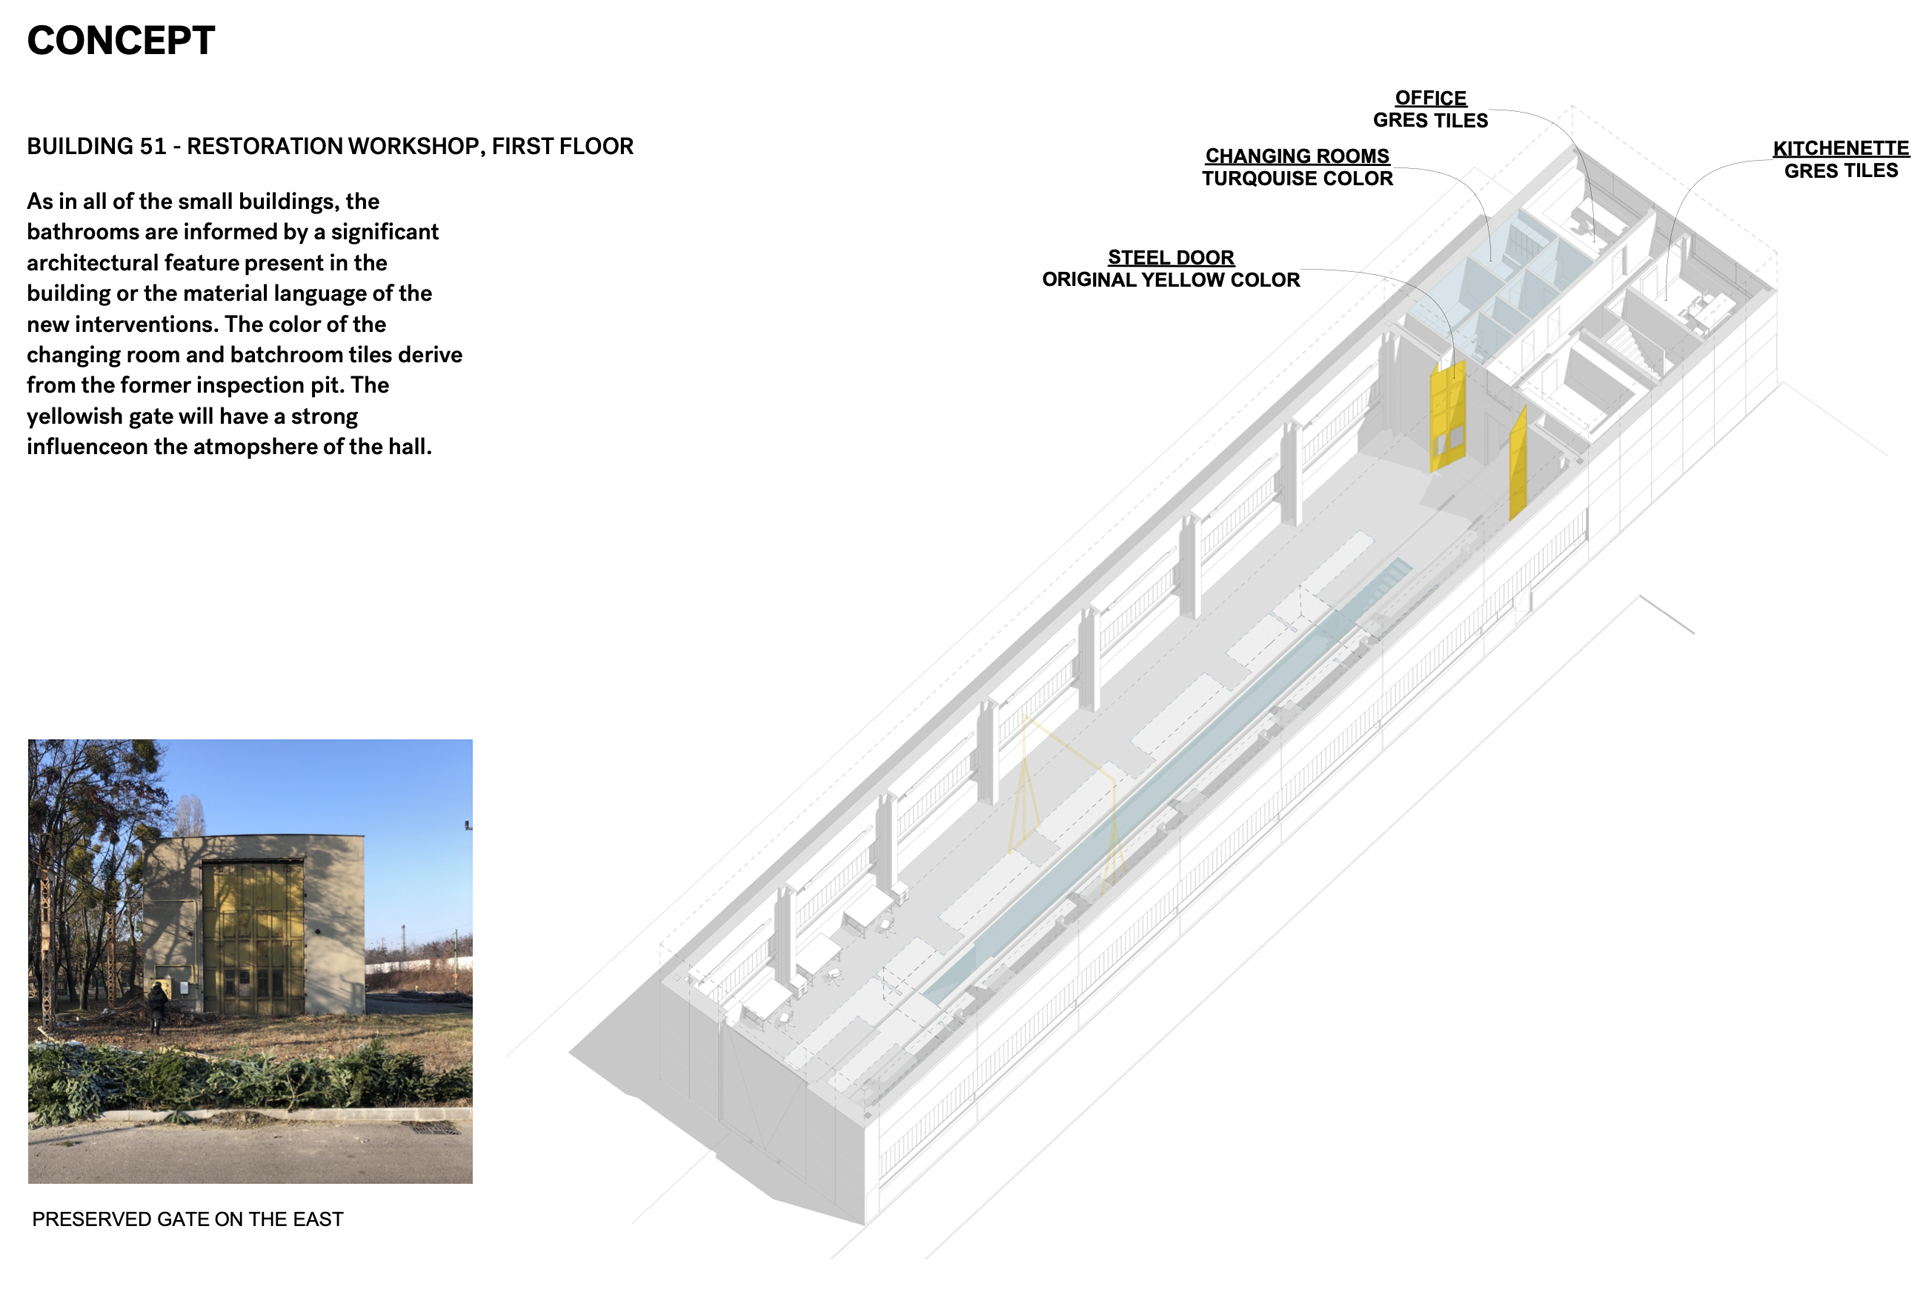
The most distinctive element of the interior, the meandering inspection pit, will be for the most part covered up due to the change of function. Therefore, we want to indicate the former pit outline by different floor colorings within the continuous epoxy surface. We believe that simple and pragmatic furnishings are appropriate for both the smaller restoration workshops and the assembly hall. In terms of interior design, we strive for the material choices and colouring that refer to the current state of the building, such as the assembly pit and industrial gate - the walls are light, the ceiling is given a dark shade.
 Restoration workshop
 Preserved industrial gate to the west
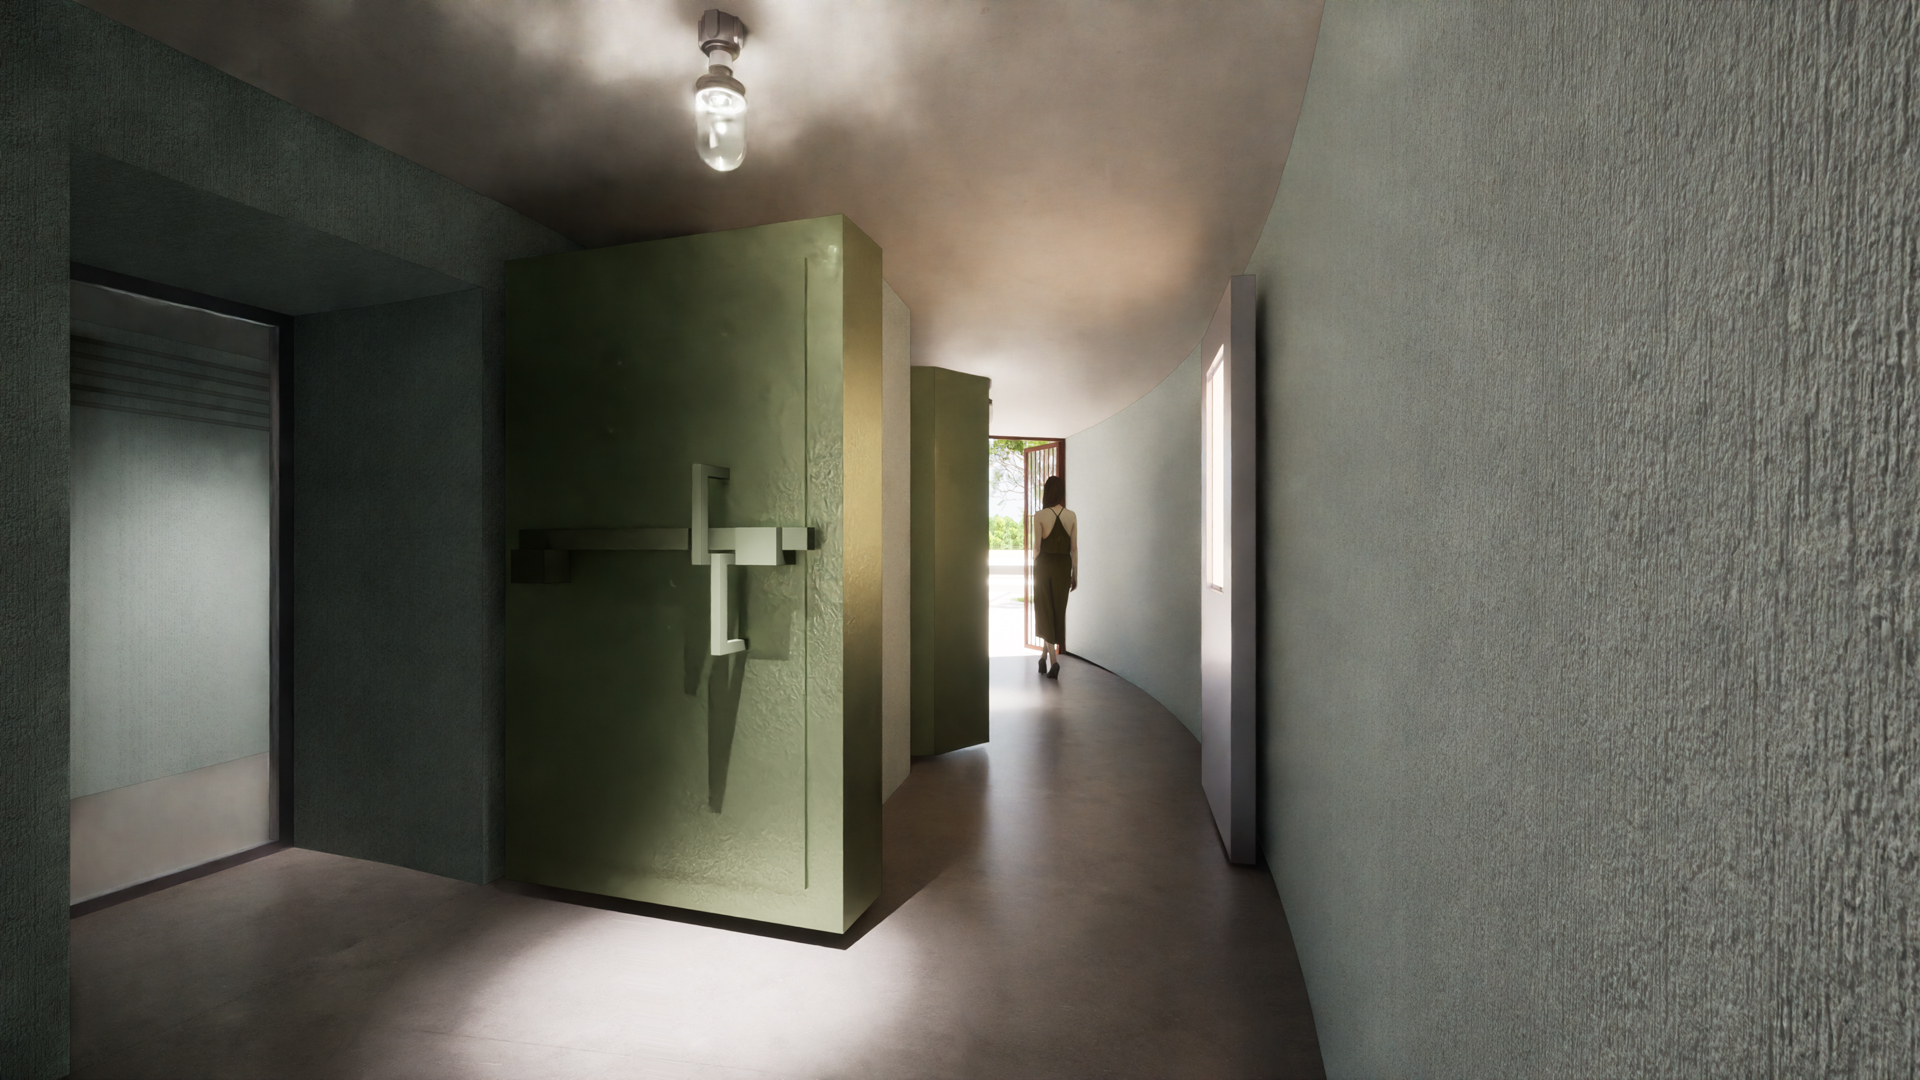
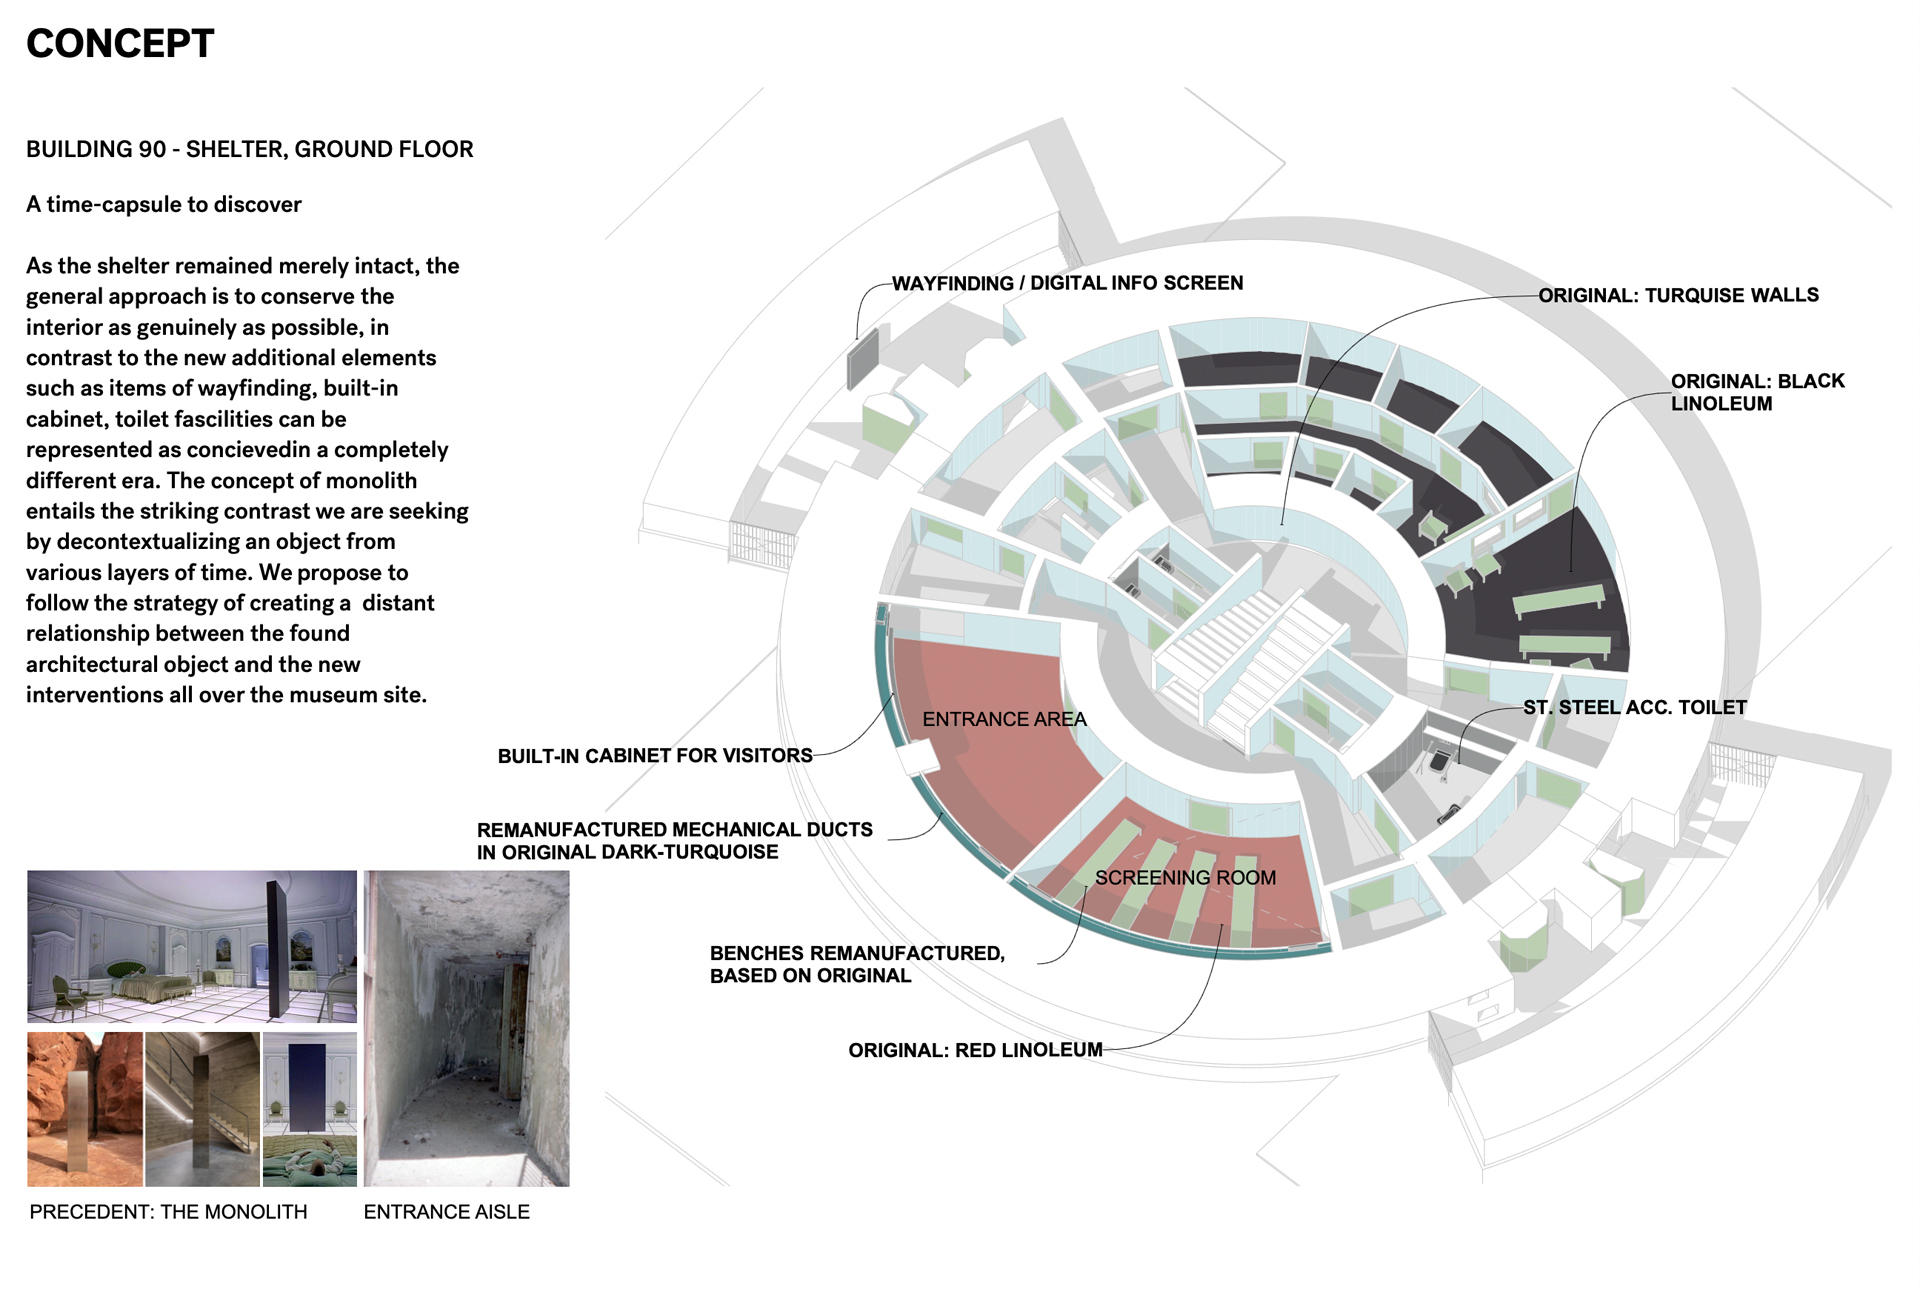 A time-capsule to discover
#90
Cold war shelter
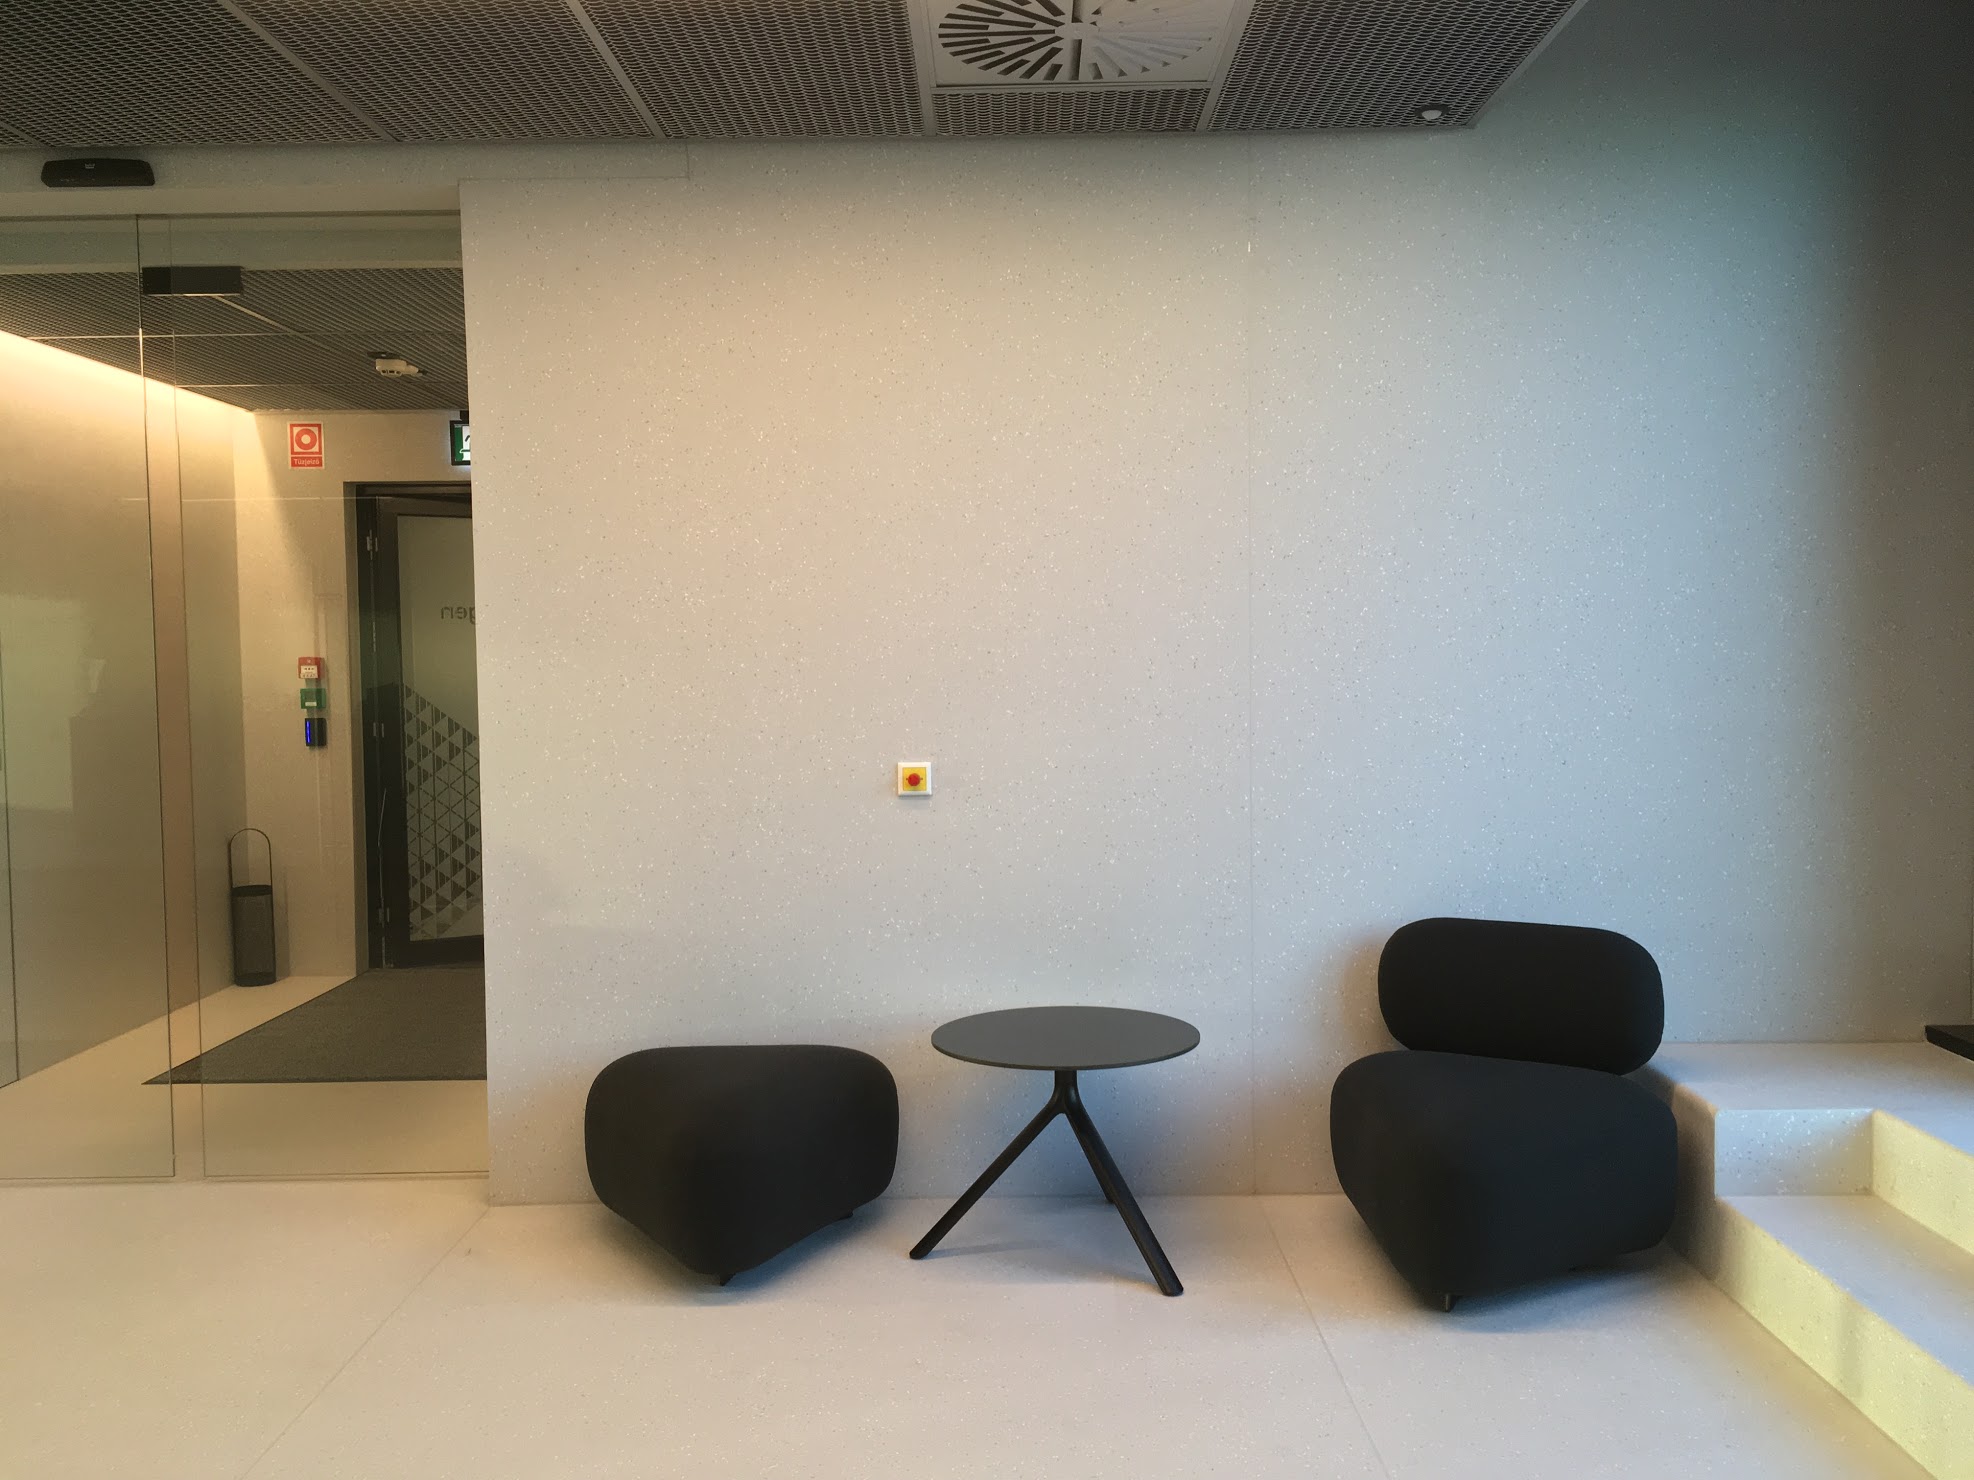
As the shelter remained mostly intact, the general approach was to conserve the interior in its original state as faithfully as possible. In contrast, the new additional elements such as items of wayfinding, built-in cabinet, toilet facilities can be conceived to evoke a completely different era. The concept of ‘monolith’ entails the striking contrast we are seeking by decontextualizing an object from various layers of time. We propose to follow the strategy of creating a distant relationship between the found architectural object and the new interventions throughout the museum site.
B11
Type - interior design, apartment revamp
Location - 7th district Budapest (H)
Status - finalised, 2021
Role - director LPH 1-9
Photo - Norbert Juhasz
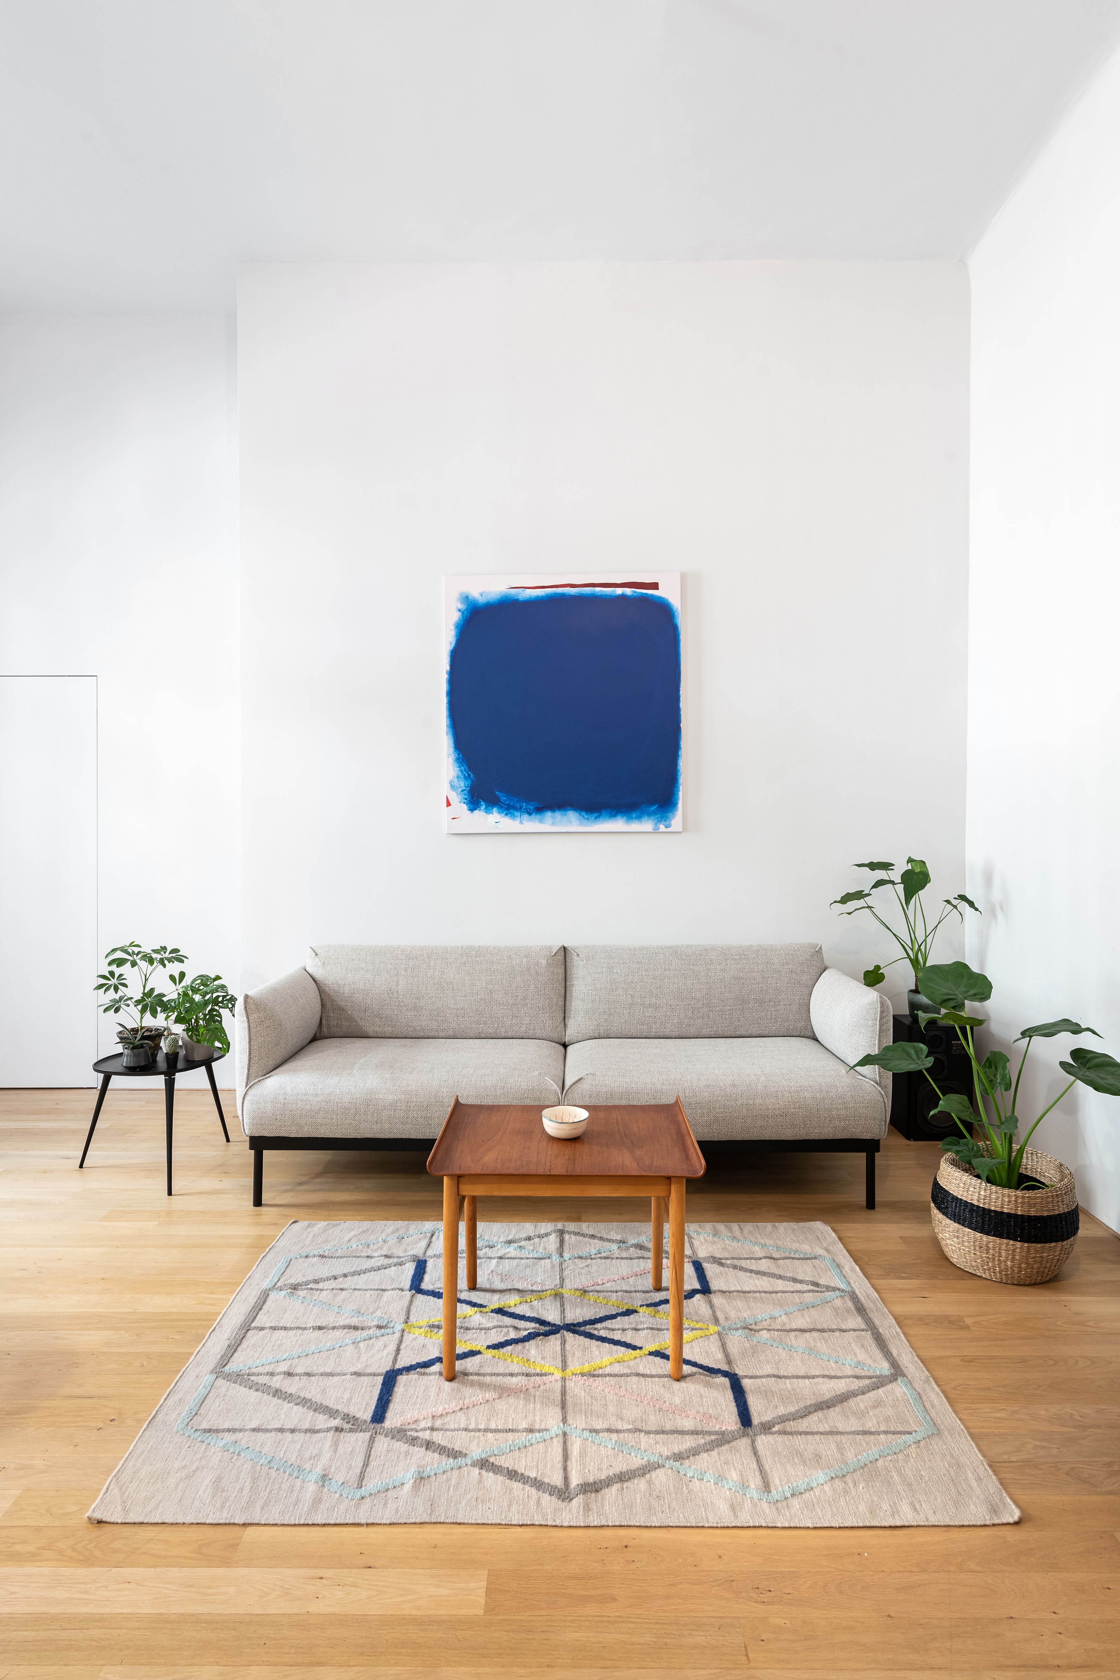
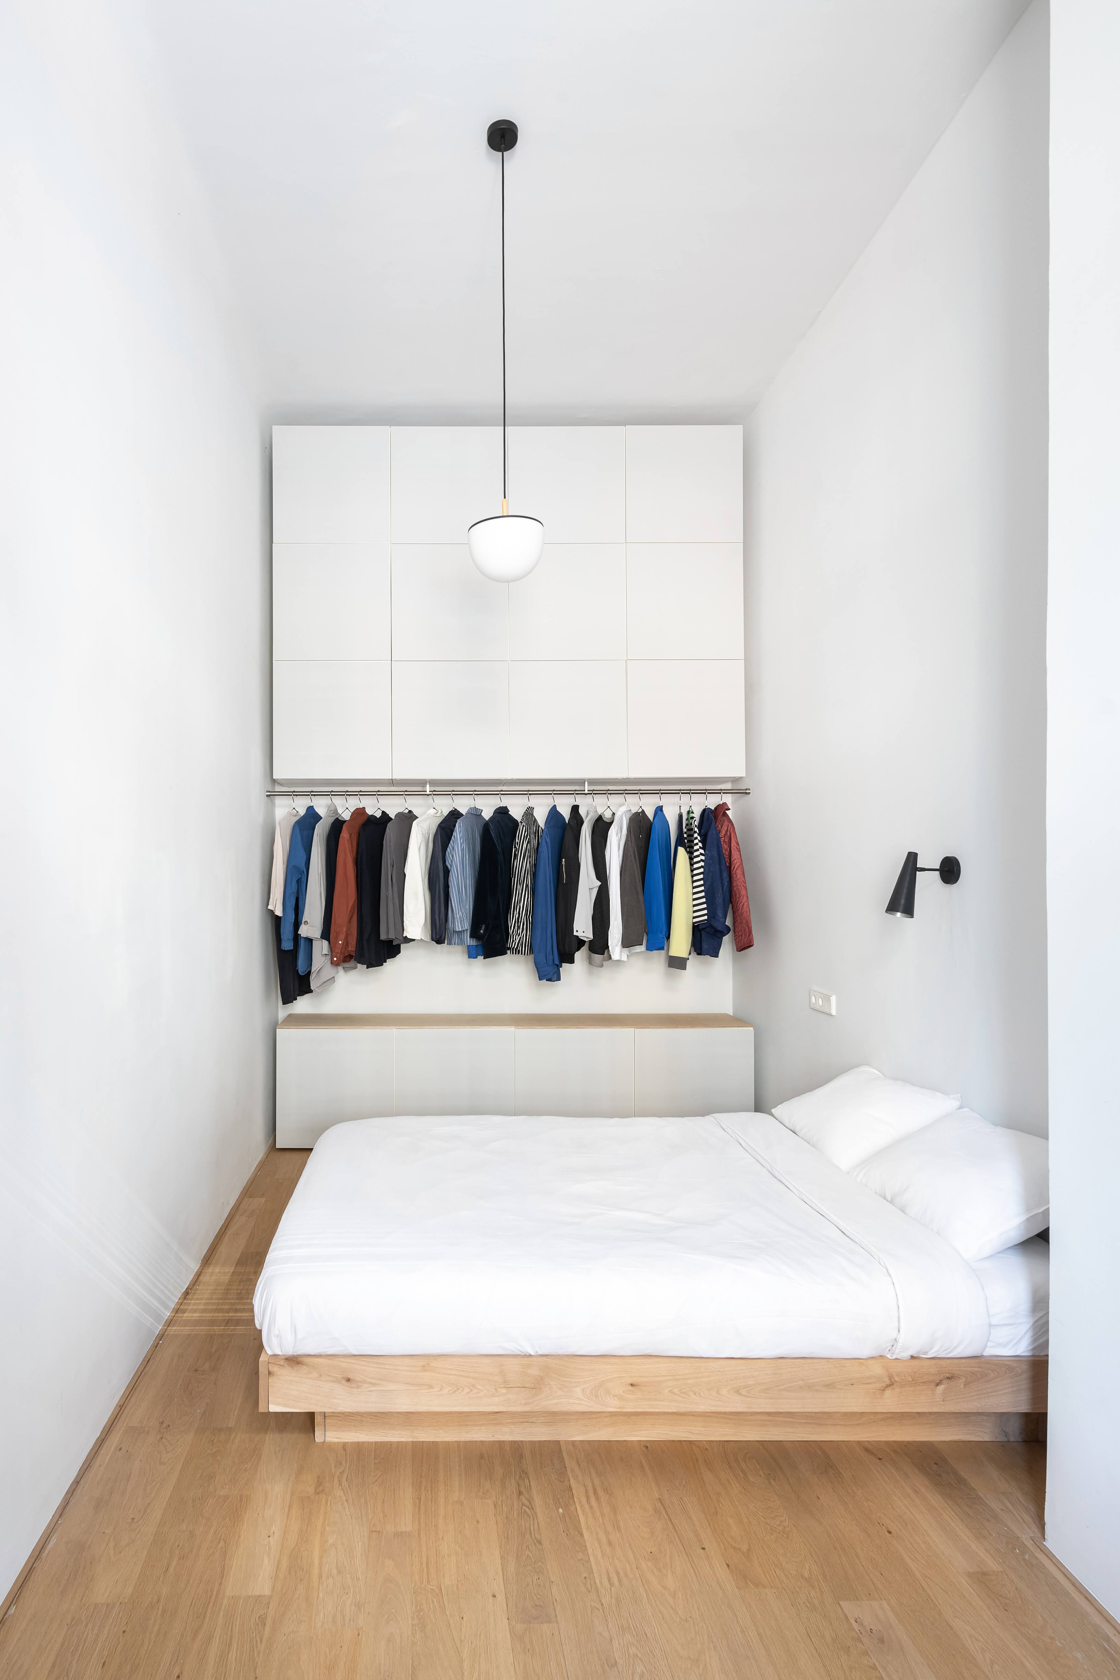
Bedroom furnishing with open
and floating custom design ︎︎︎
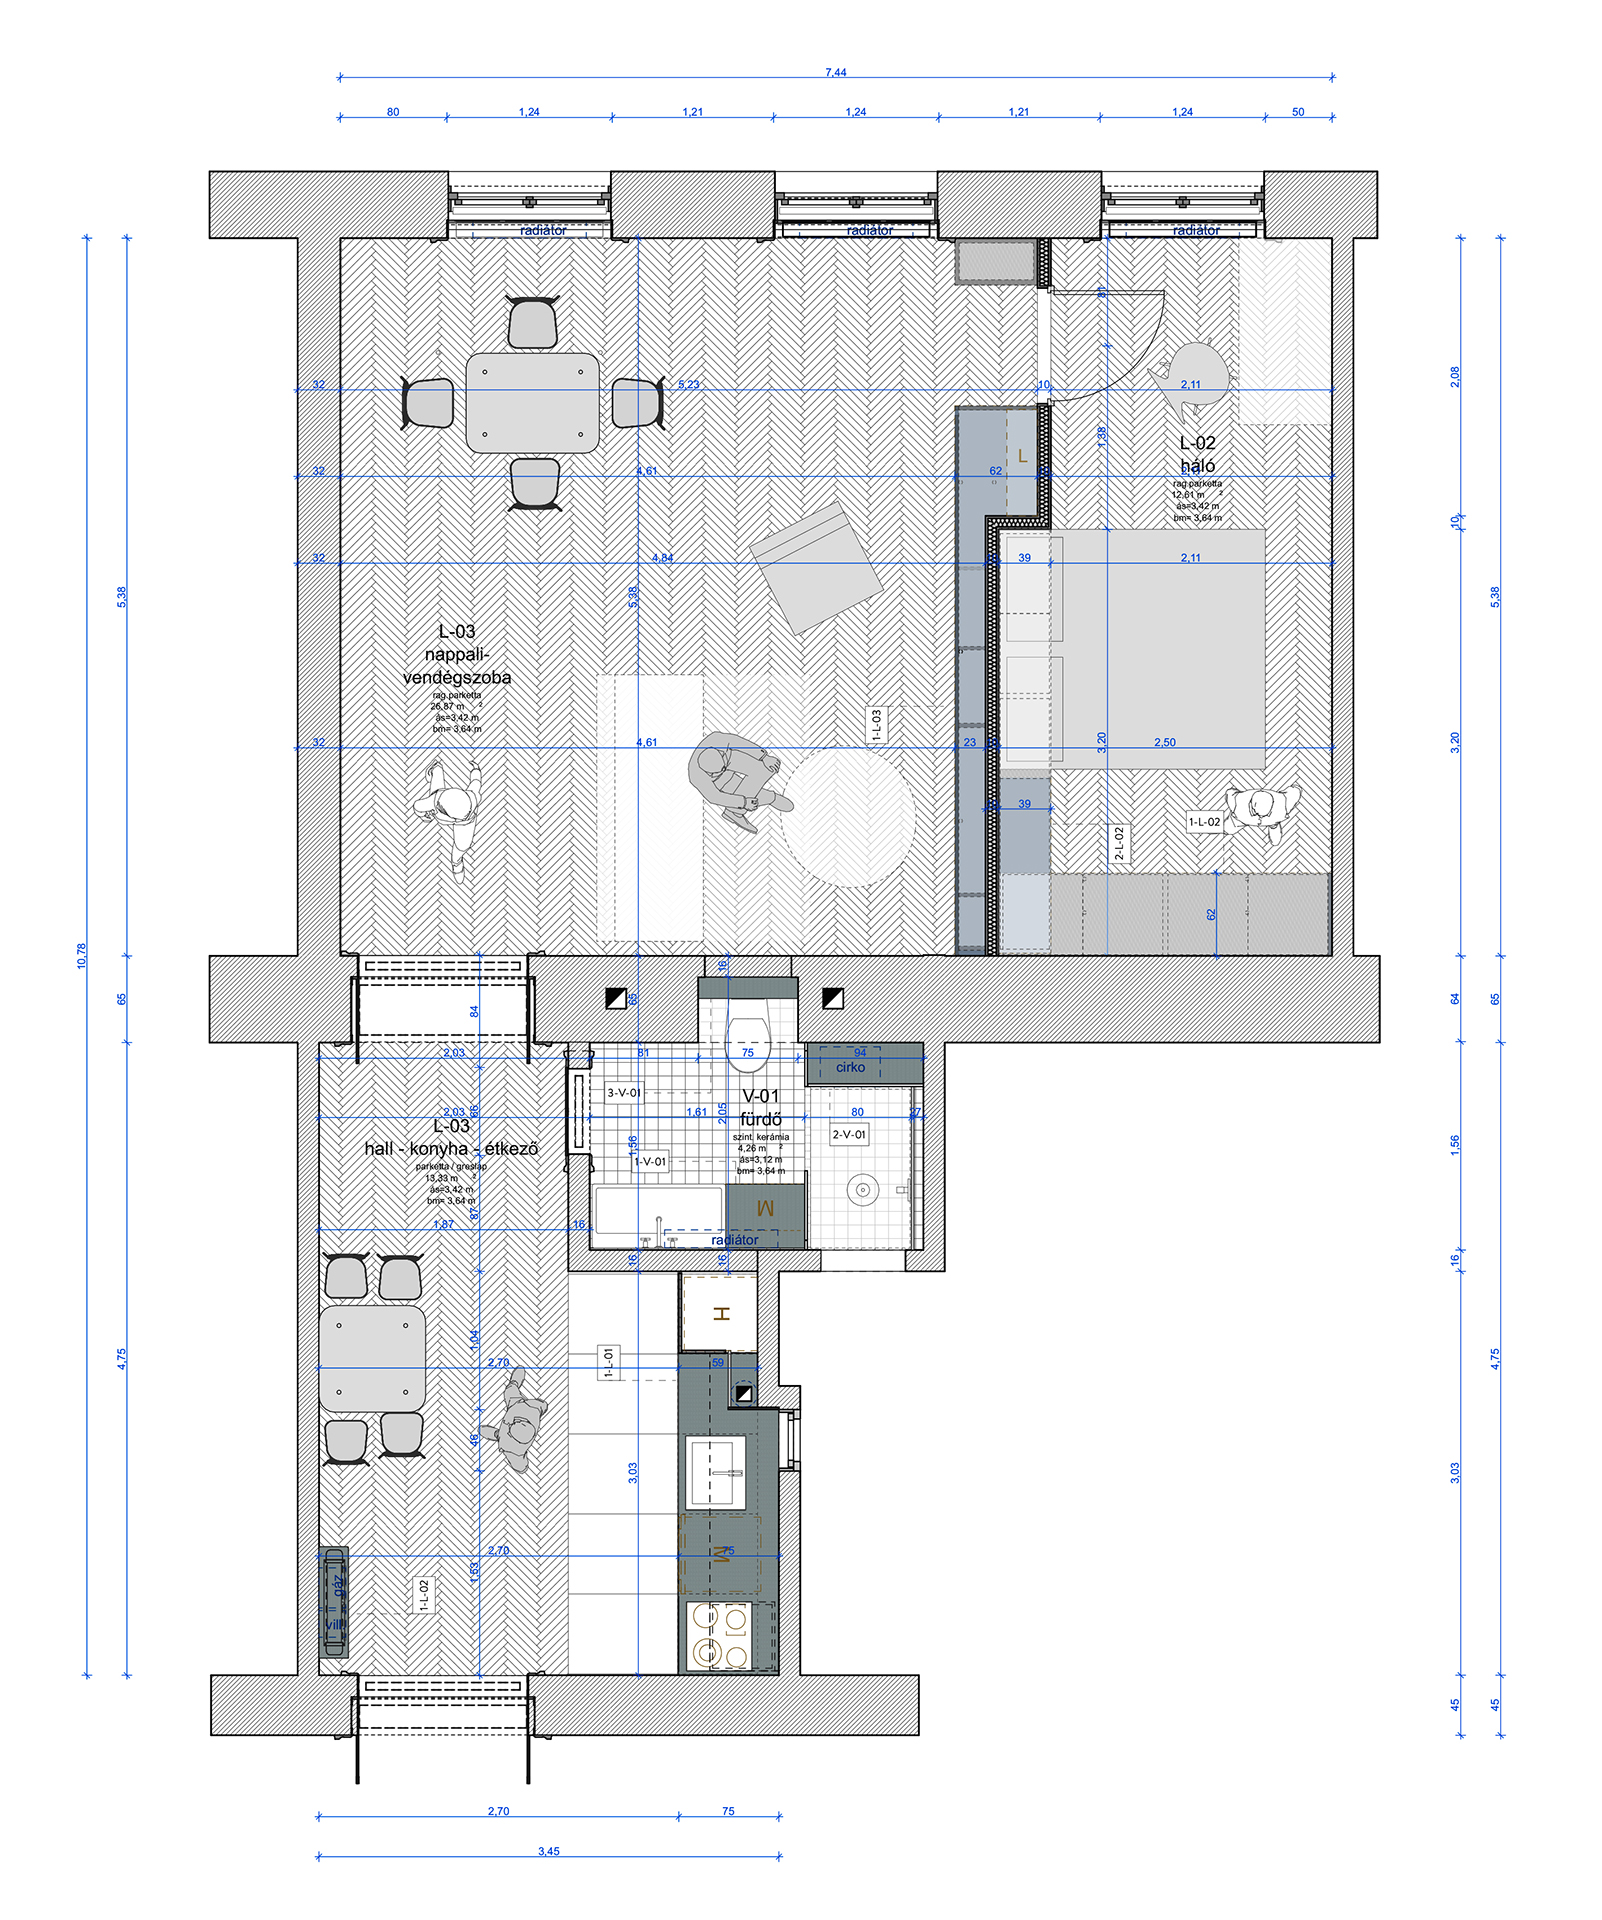
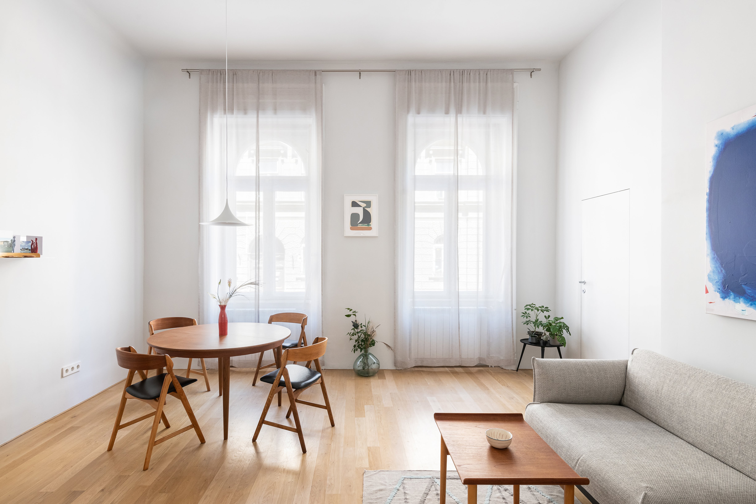
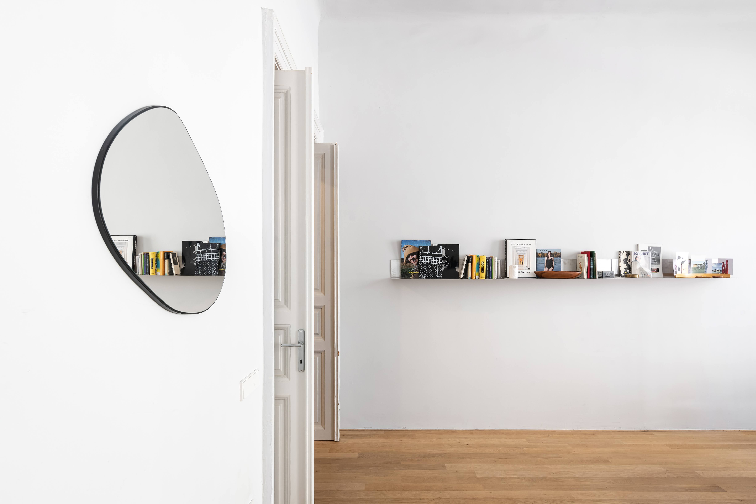
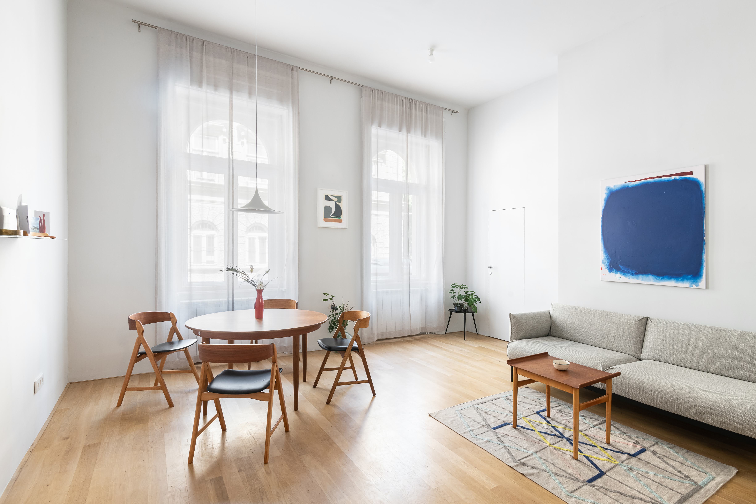
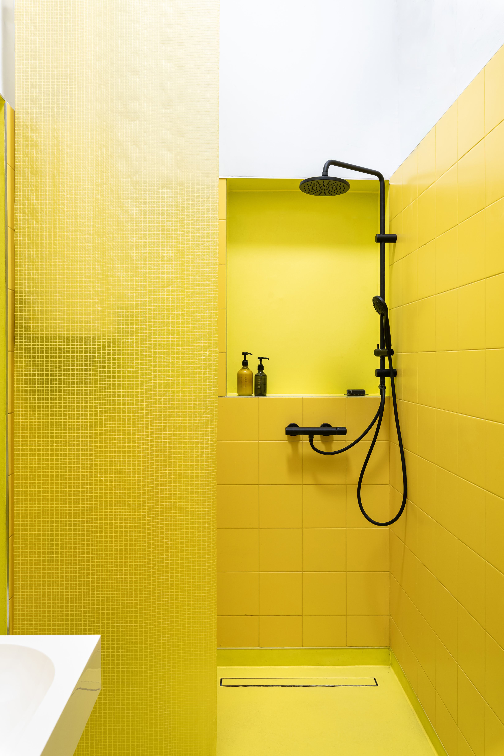
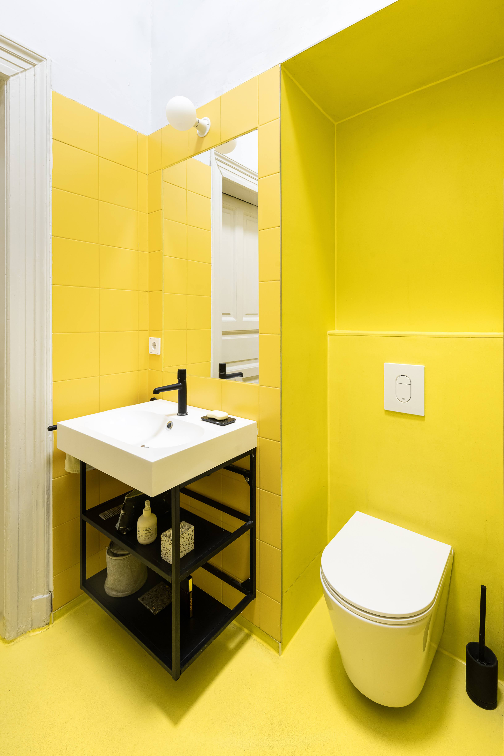
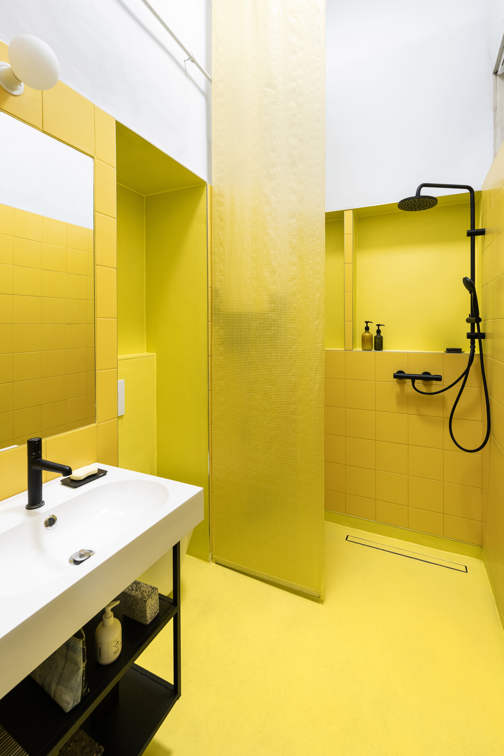
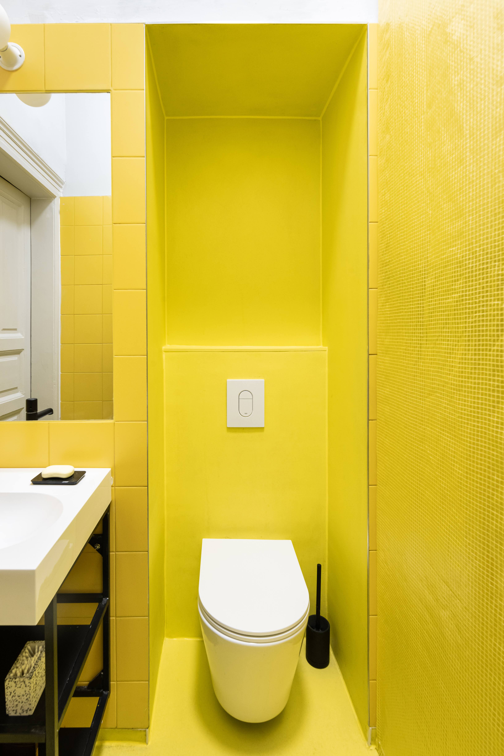
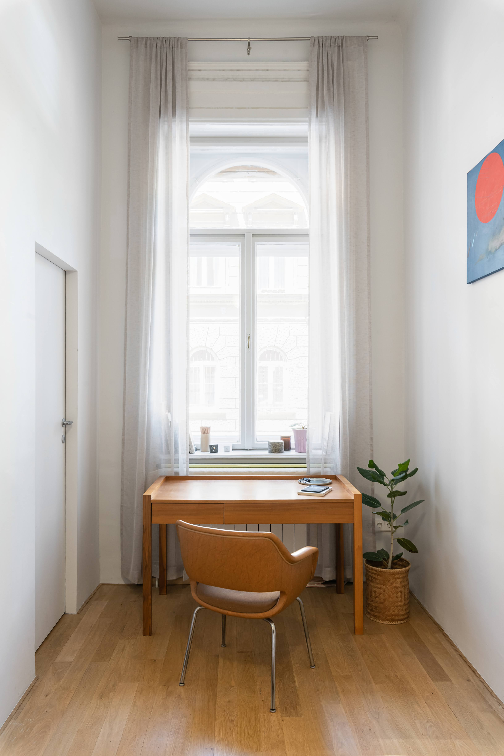
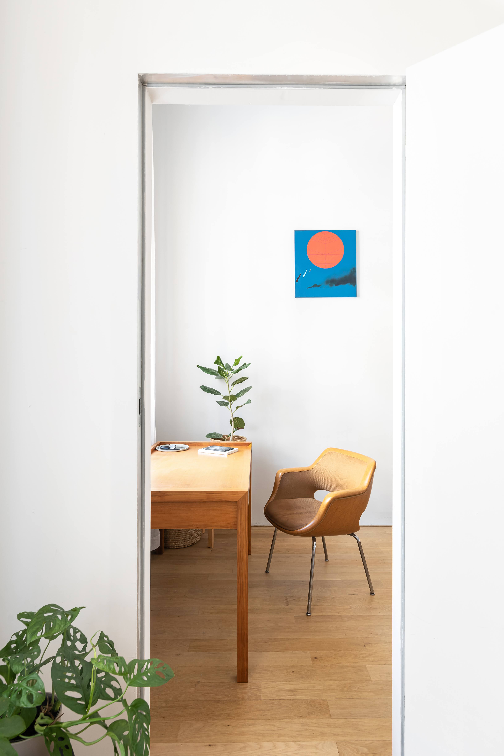
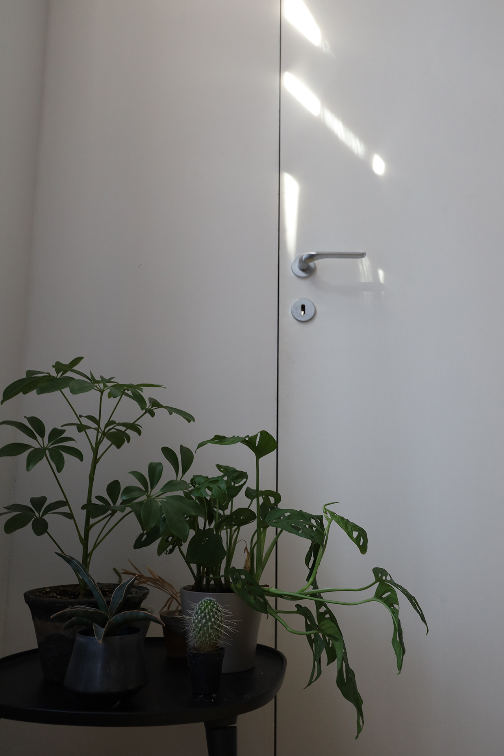
In spring 2019, I commenced working on the refurbishment of an apartment located in a turn-of-the-century building at the heart of Budapest's city centre. Working with a simple objective, to transform the fragmented rooms into an elegant, free-flow layout, allowed me to experiment with the interplay of the old and the new. I kept wooden doors and parts of the floor from the original layout, combining them with a new, simple arrangement that works in accordance with the traditional split into the day and the night zones.
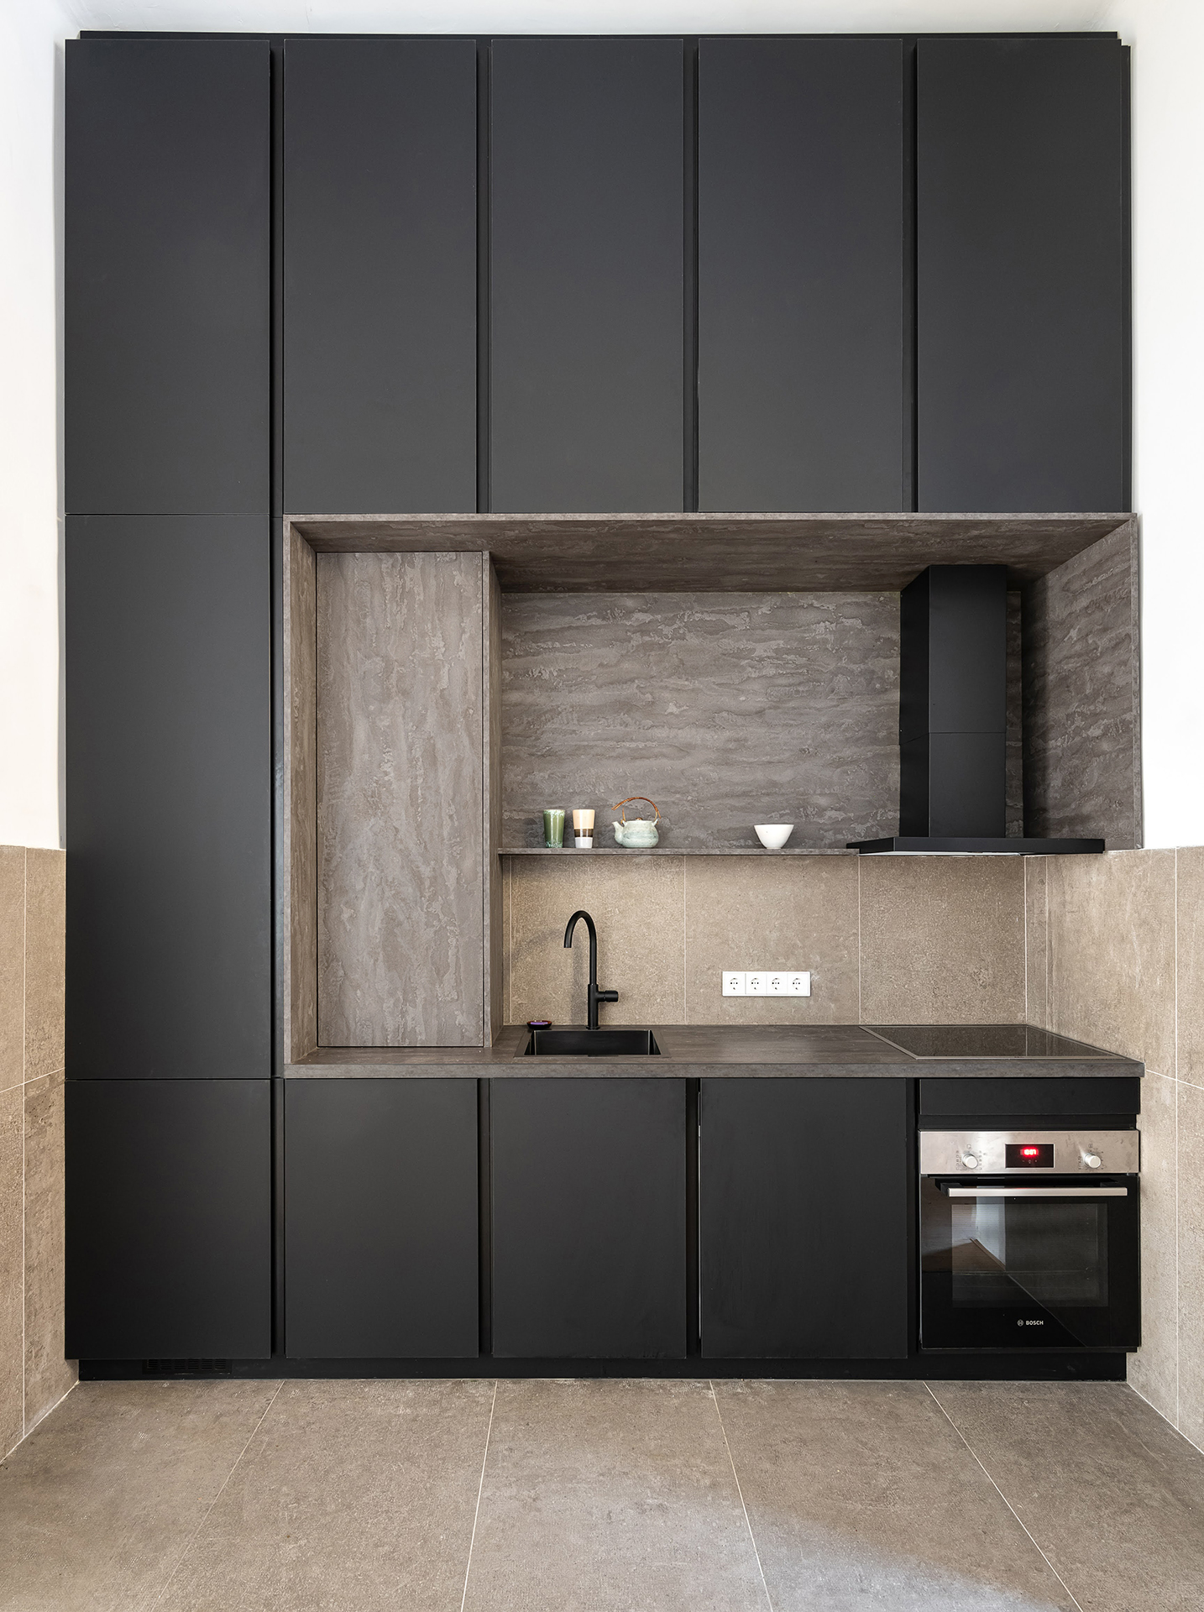
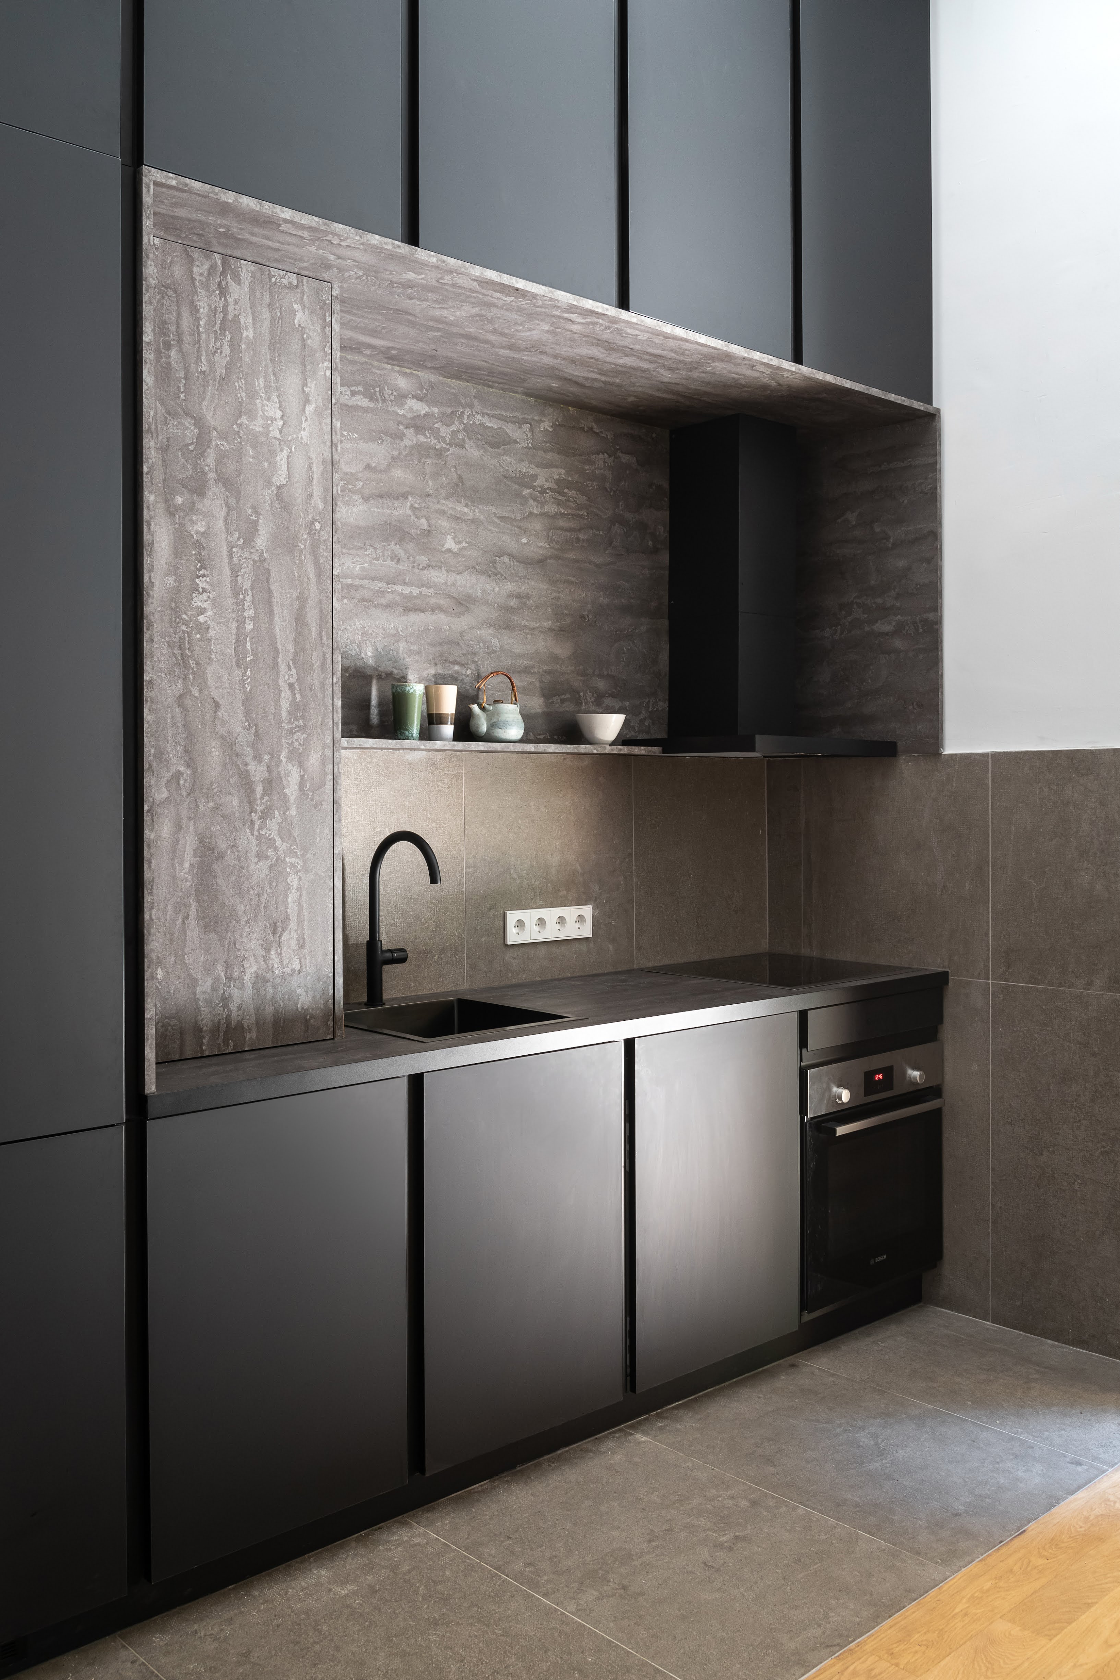
The concept behind the materiality aimed to respond to the spatial choreography and arrival experience, progressively transitioning from a subdued entrance area including a kitchen set-back with darker tones to the luminous living room. The unifying gesture of the oak parquet with its longitudinal grain provides continuity to the dining space entry hall and the living room.
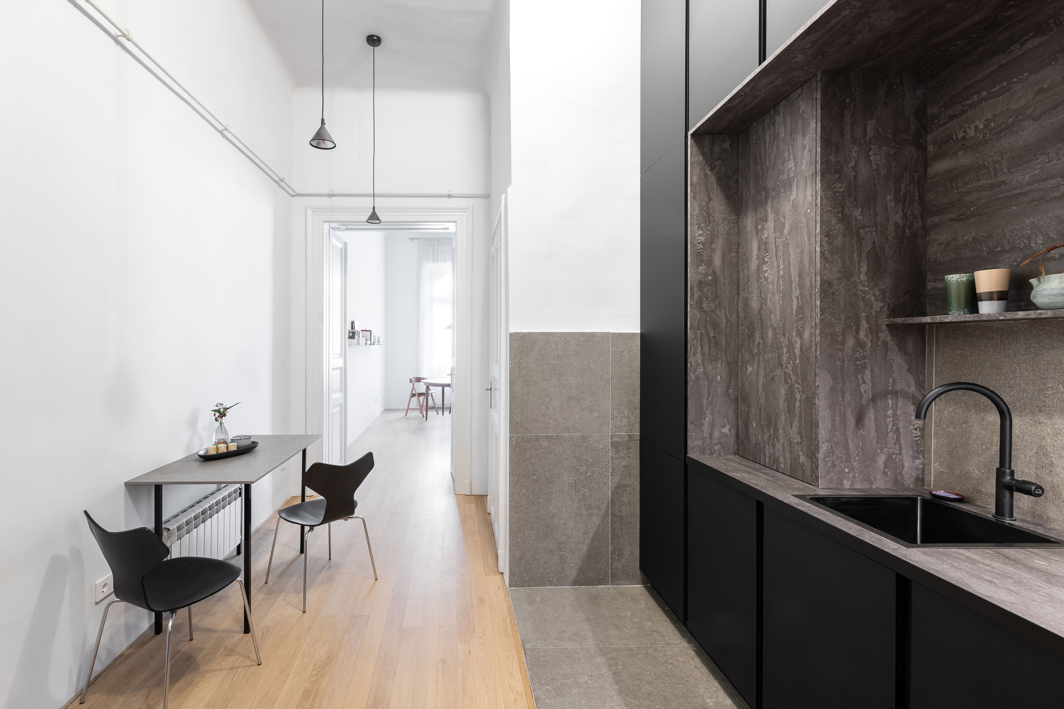
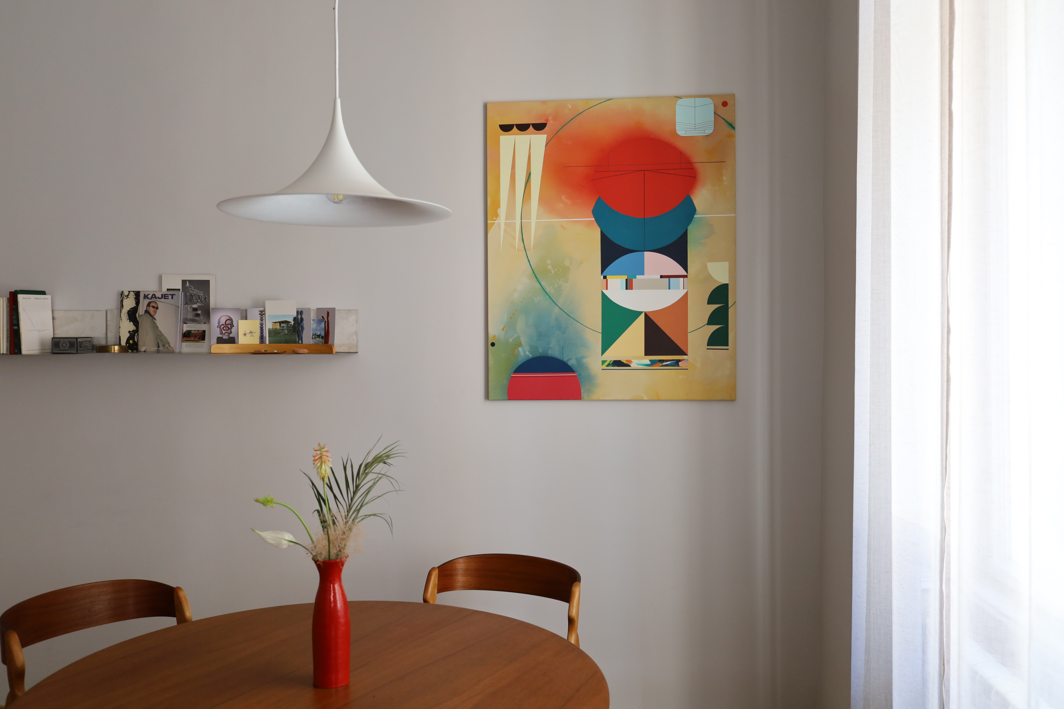
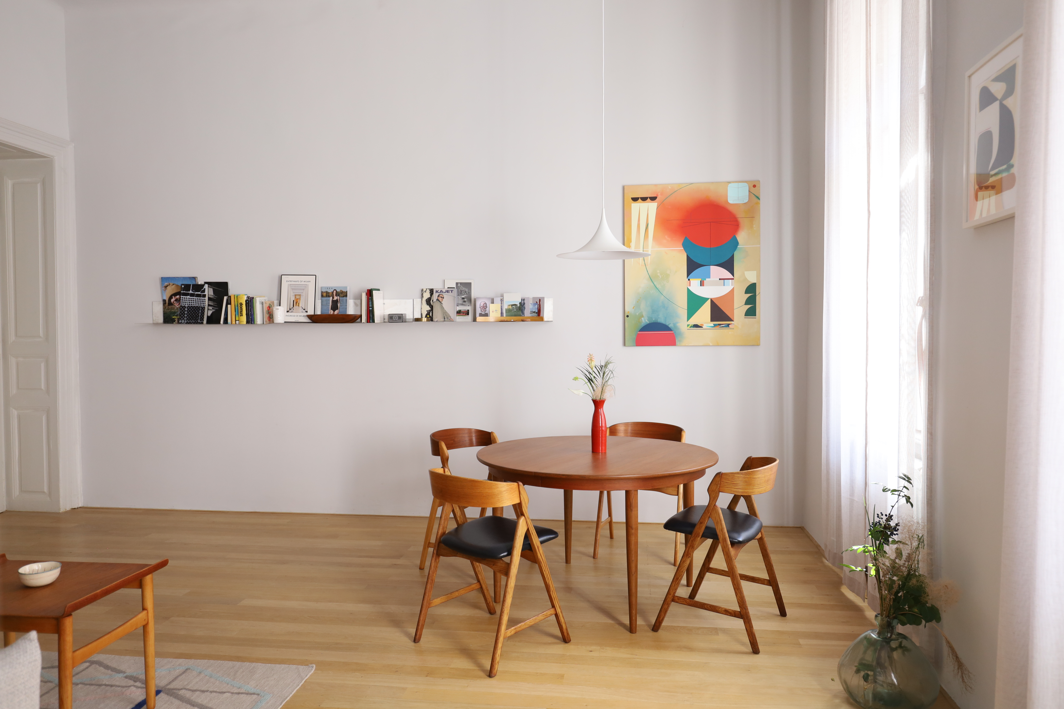
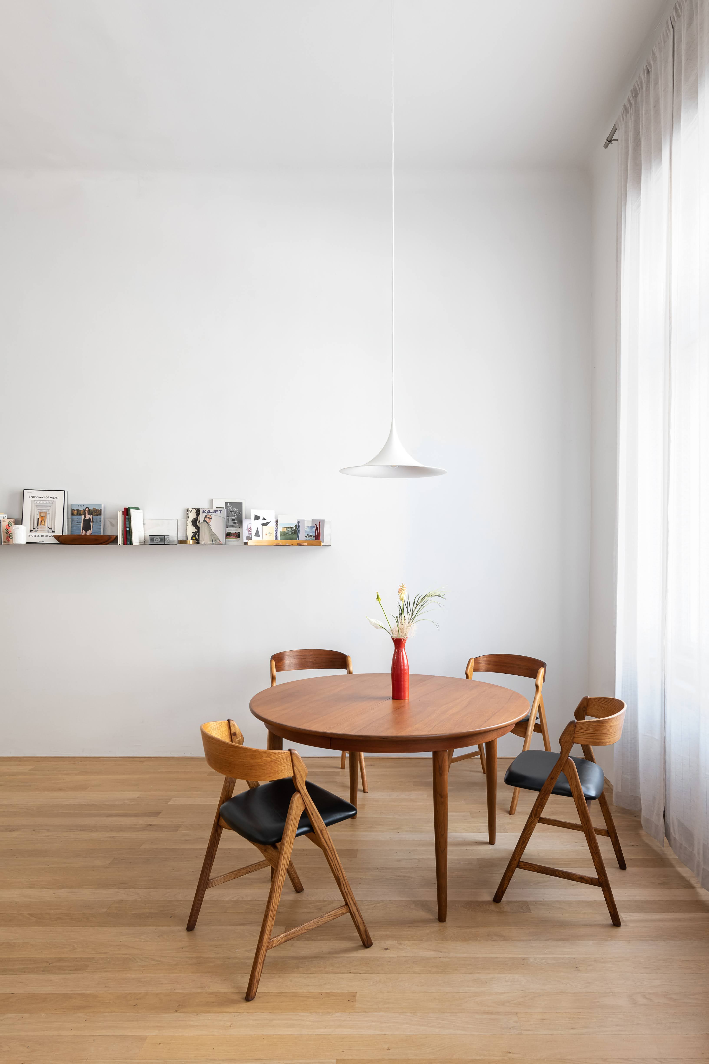
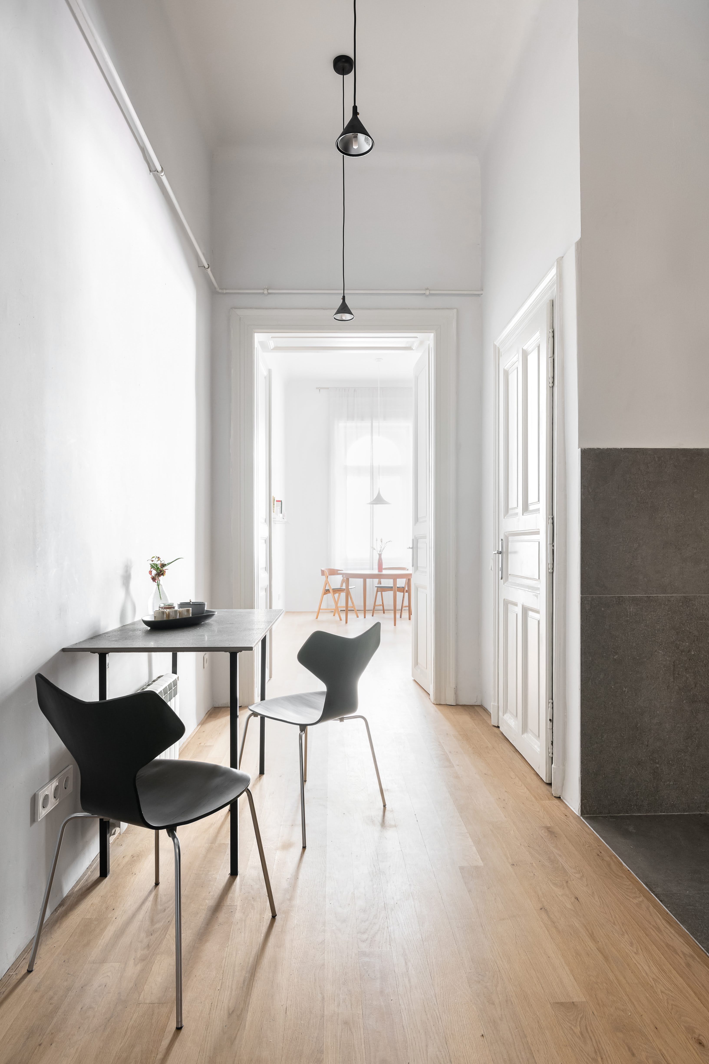
︎︎︎Contrasting colour palettes to showcase radical interventions of the adjacent kitchen unit and bathroom cladding
Off!ce
Type - interior design
Location - 12th district Budapest (H)
Status - finalised, 2018
Studio - numbernow
Role - interior architect
Photo - Balazs Danyi
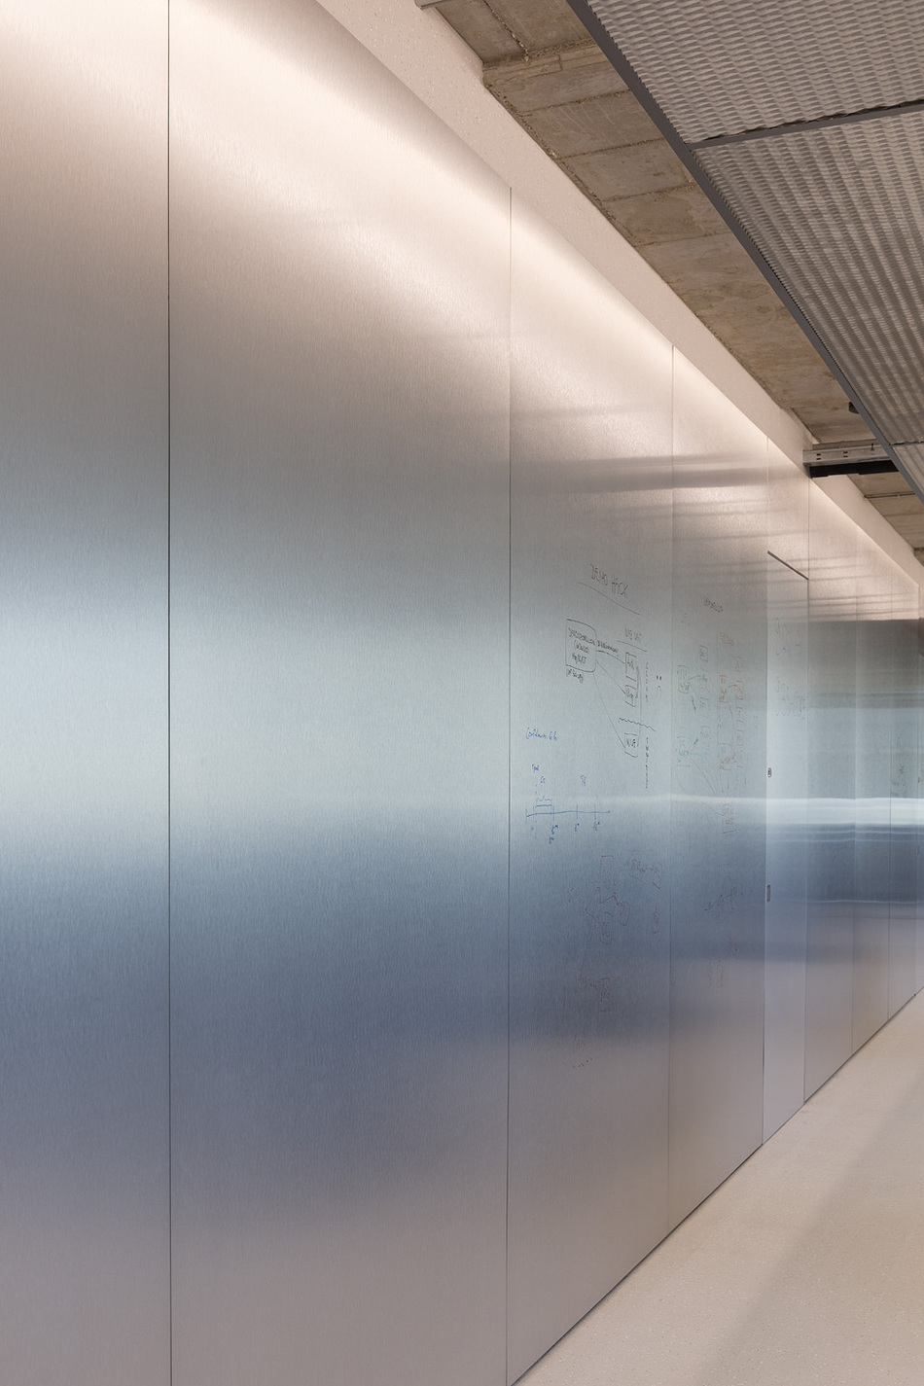
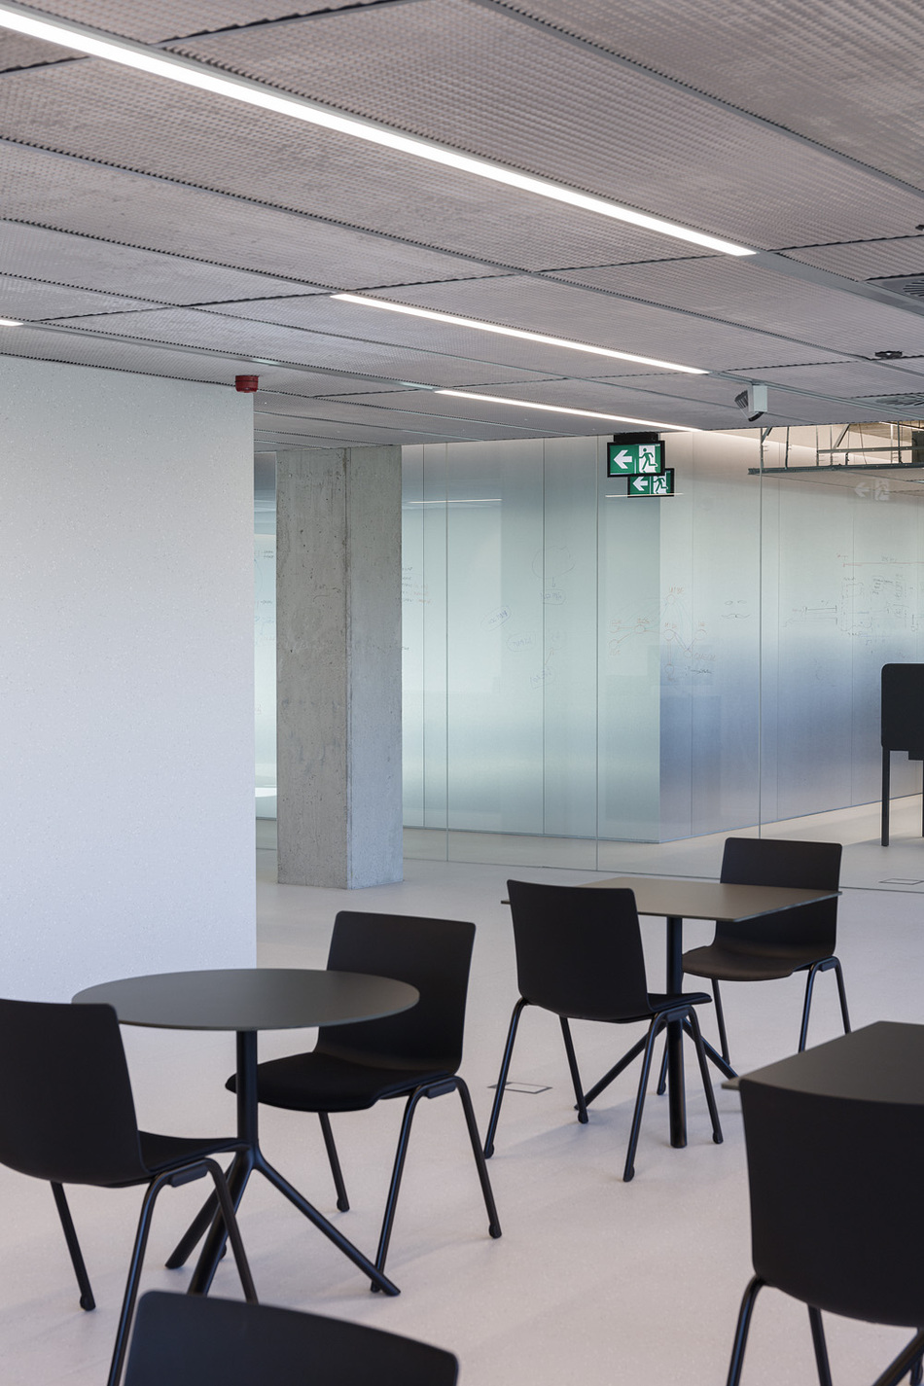
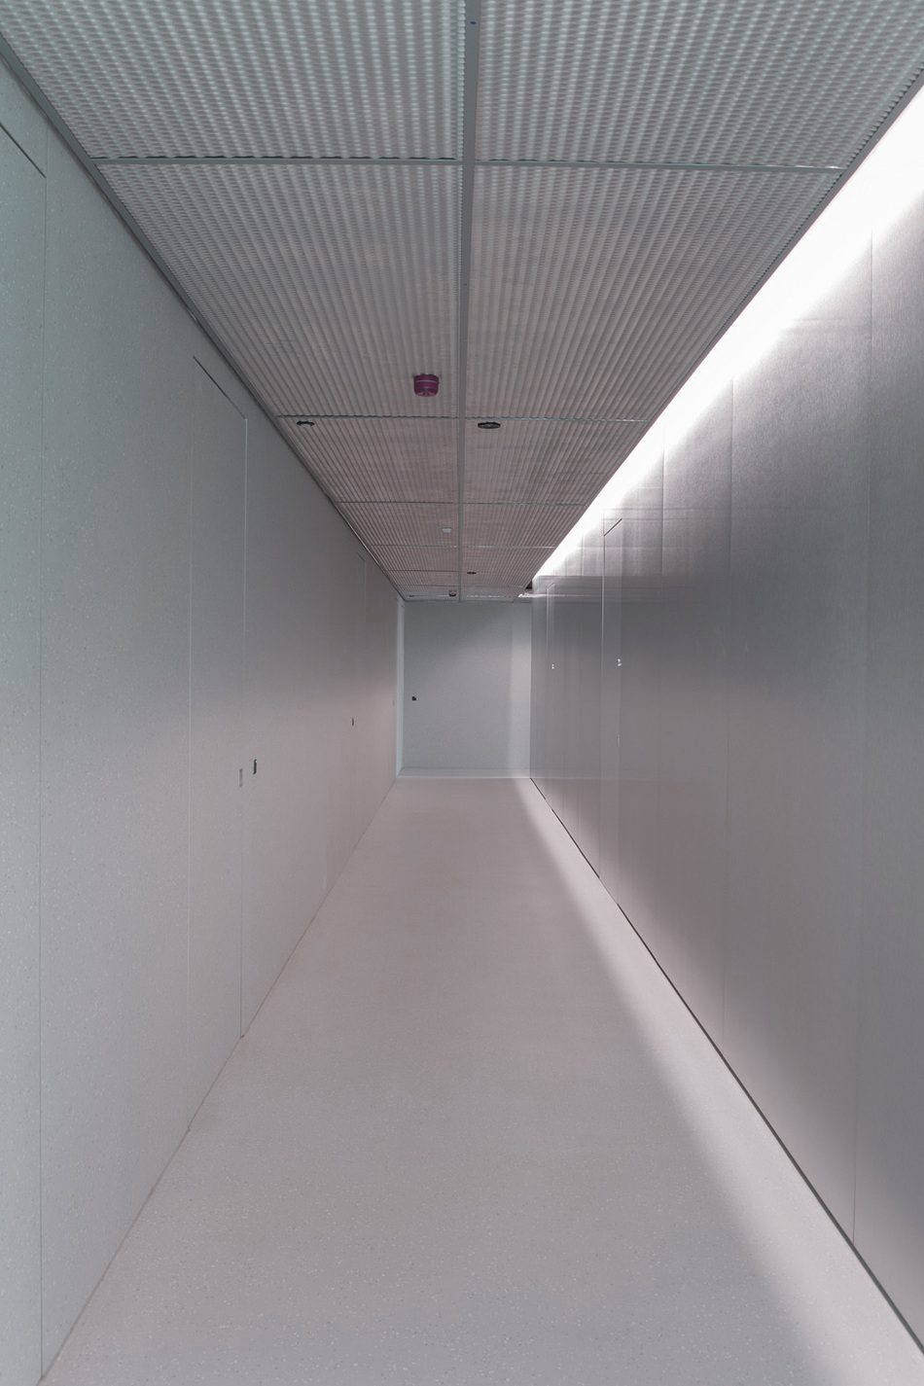
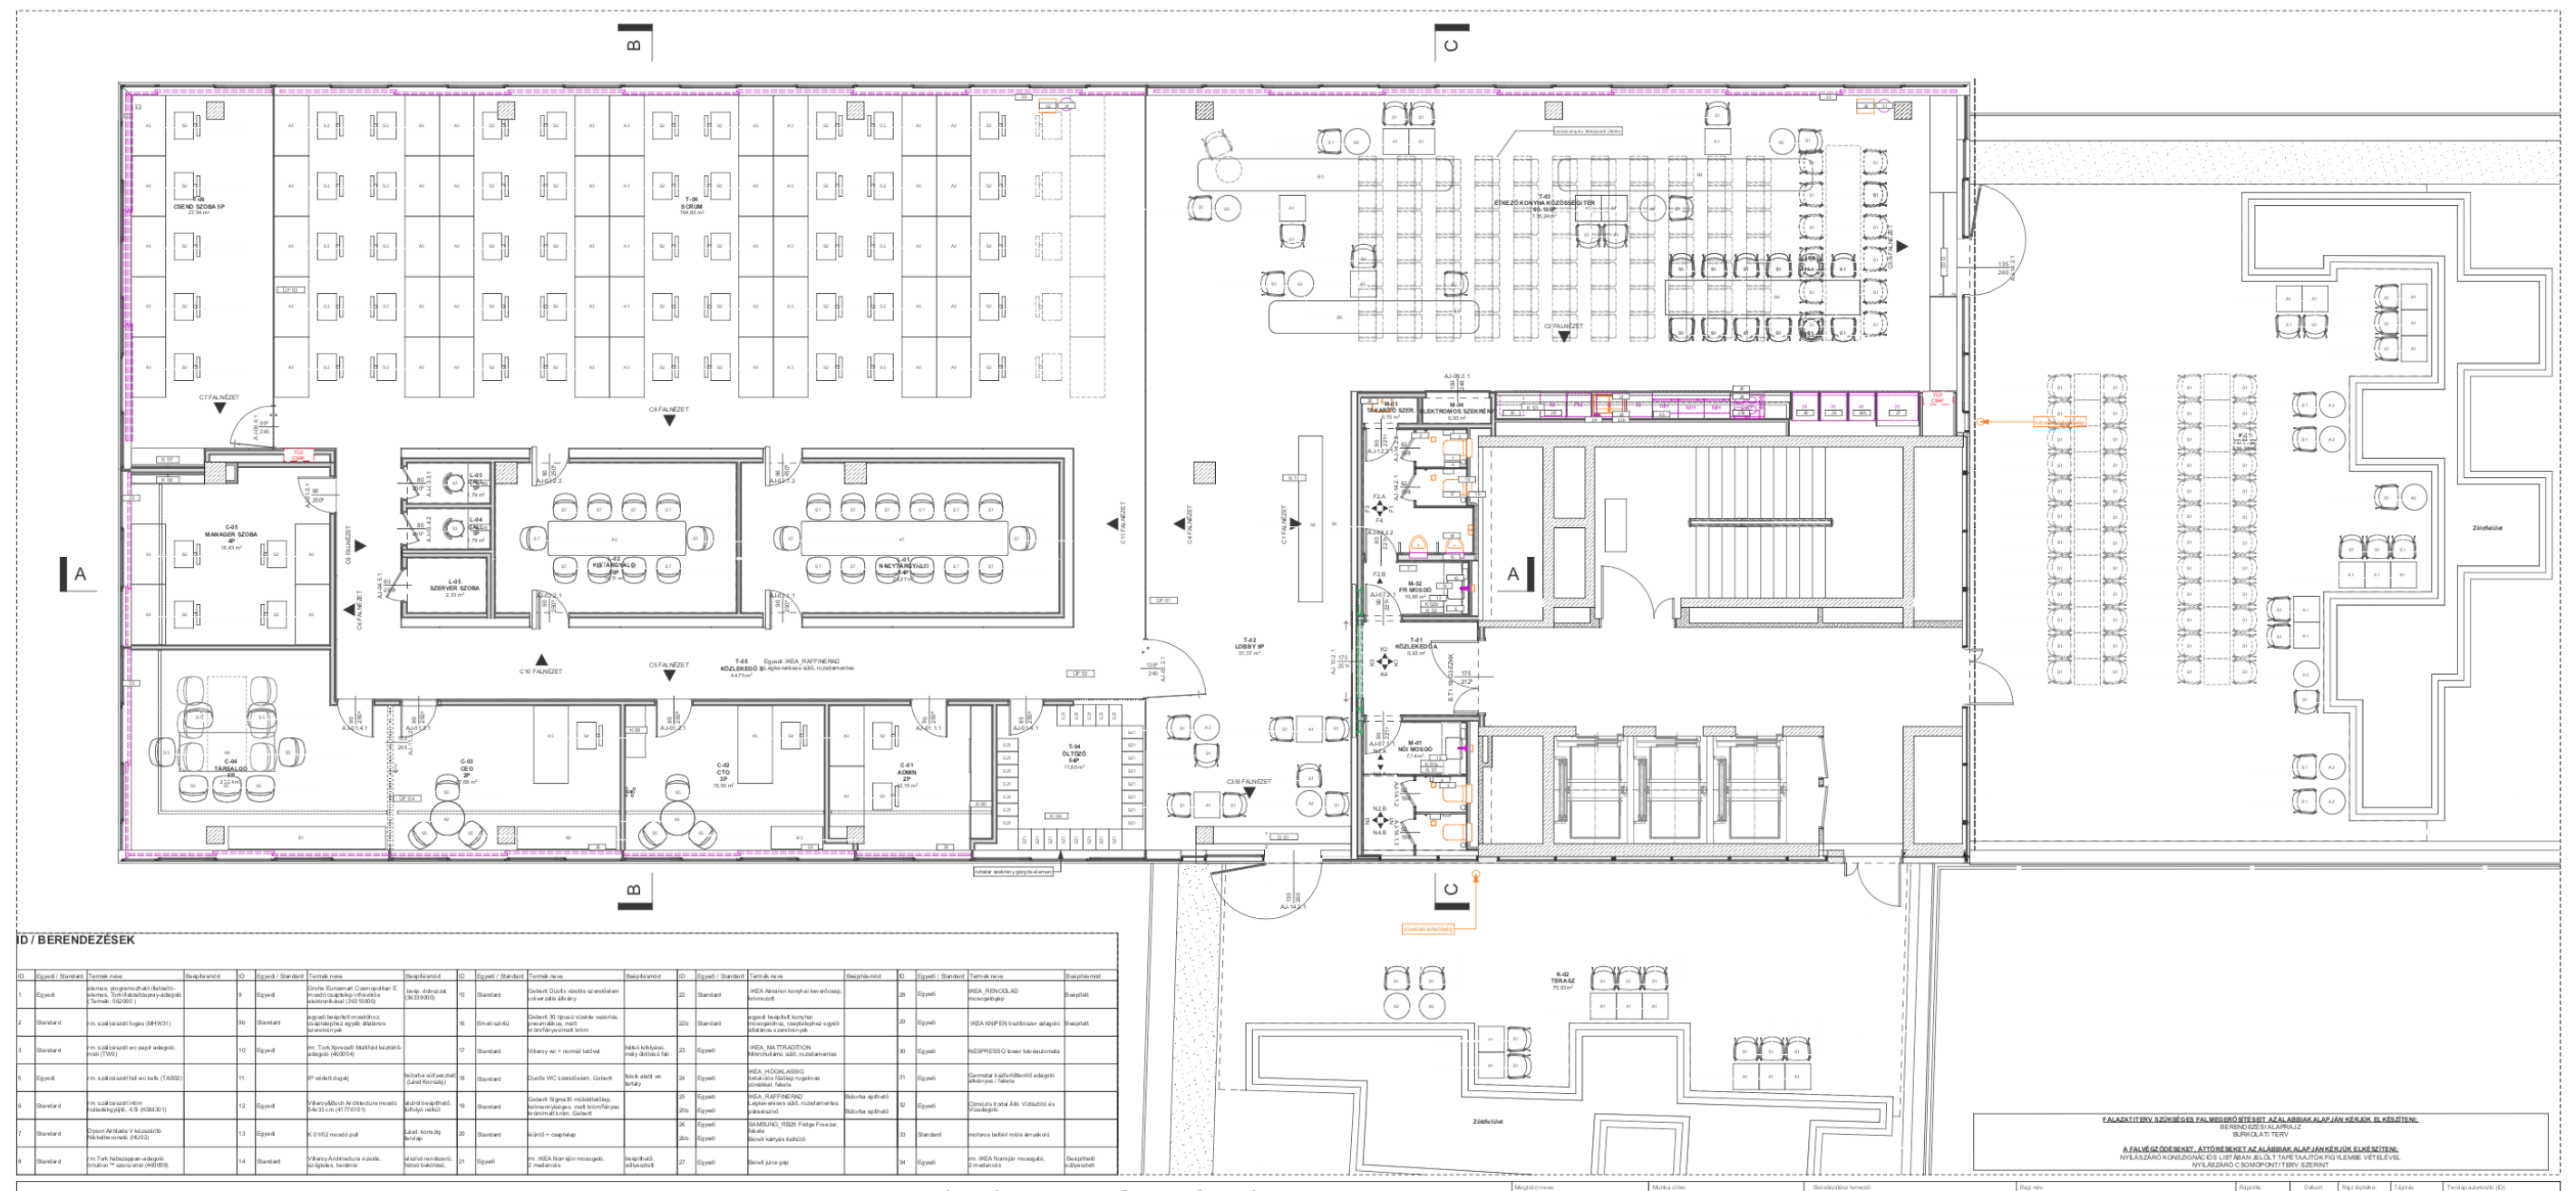
The layout of the 650 m² office space of an tech startup is arranged around the framework of the pillar structure of the office building, located between the rental property entrance, terrace, and restroom facilities. Our duo was challenged to keep the architectural structure's integrity along the recurring design tasks of the client.
The development of construction plans was characterised by the incorporation of soundproofing and lighting standards, tailored to the specific function of each space. This approach ensures the adaptation of materials and construction build-up while maintaining a generous sense of space, recalling the role of the shimmering floating box swarmed around by creative energies.
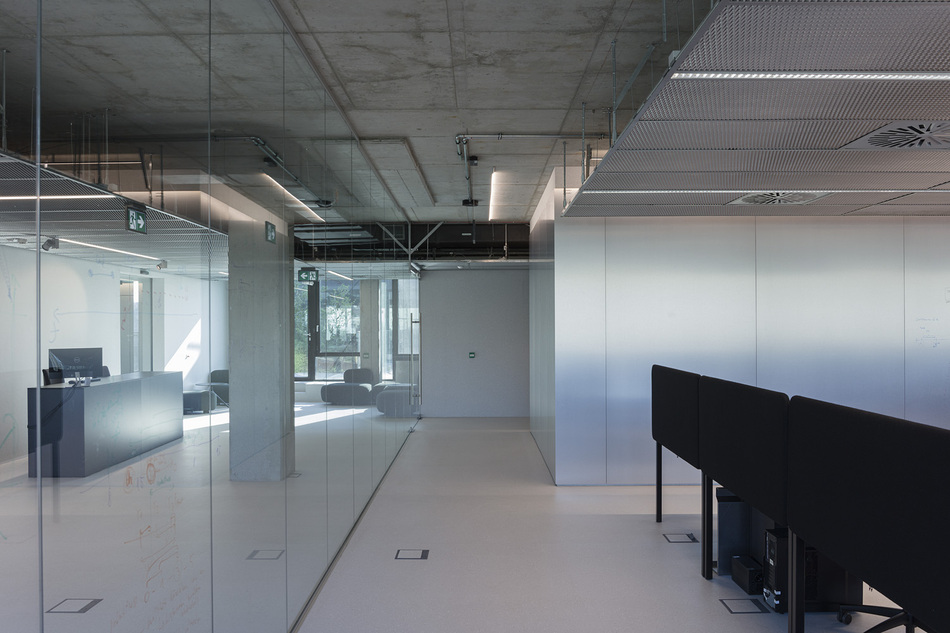
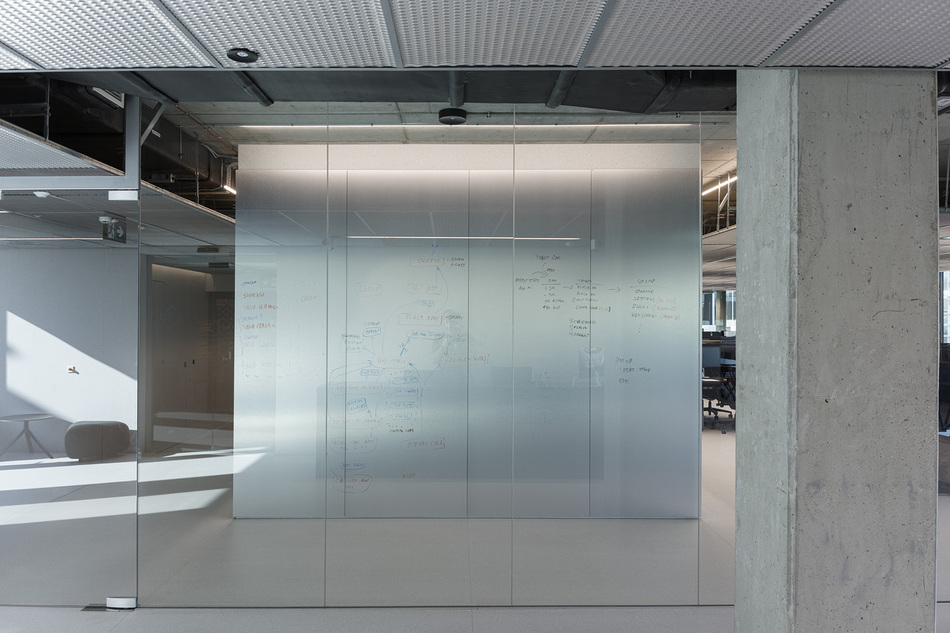
︎︎︎ The circulation and scrum workstations gravitate around a room-sized
luminaire
In addition to its object presence it has a number of tasks: it structures the space, dims the dark areas of the middle corridor and its writing surface supplies the IT team with an infinite whiteboard.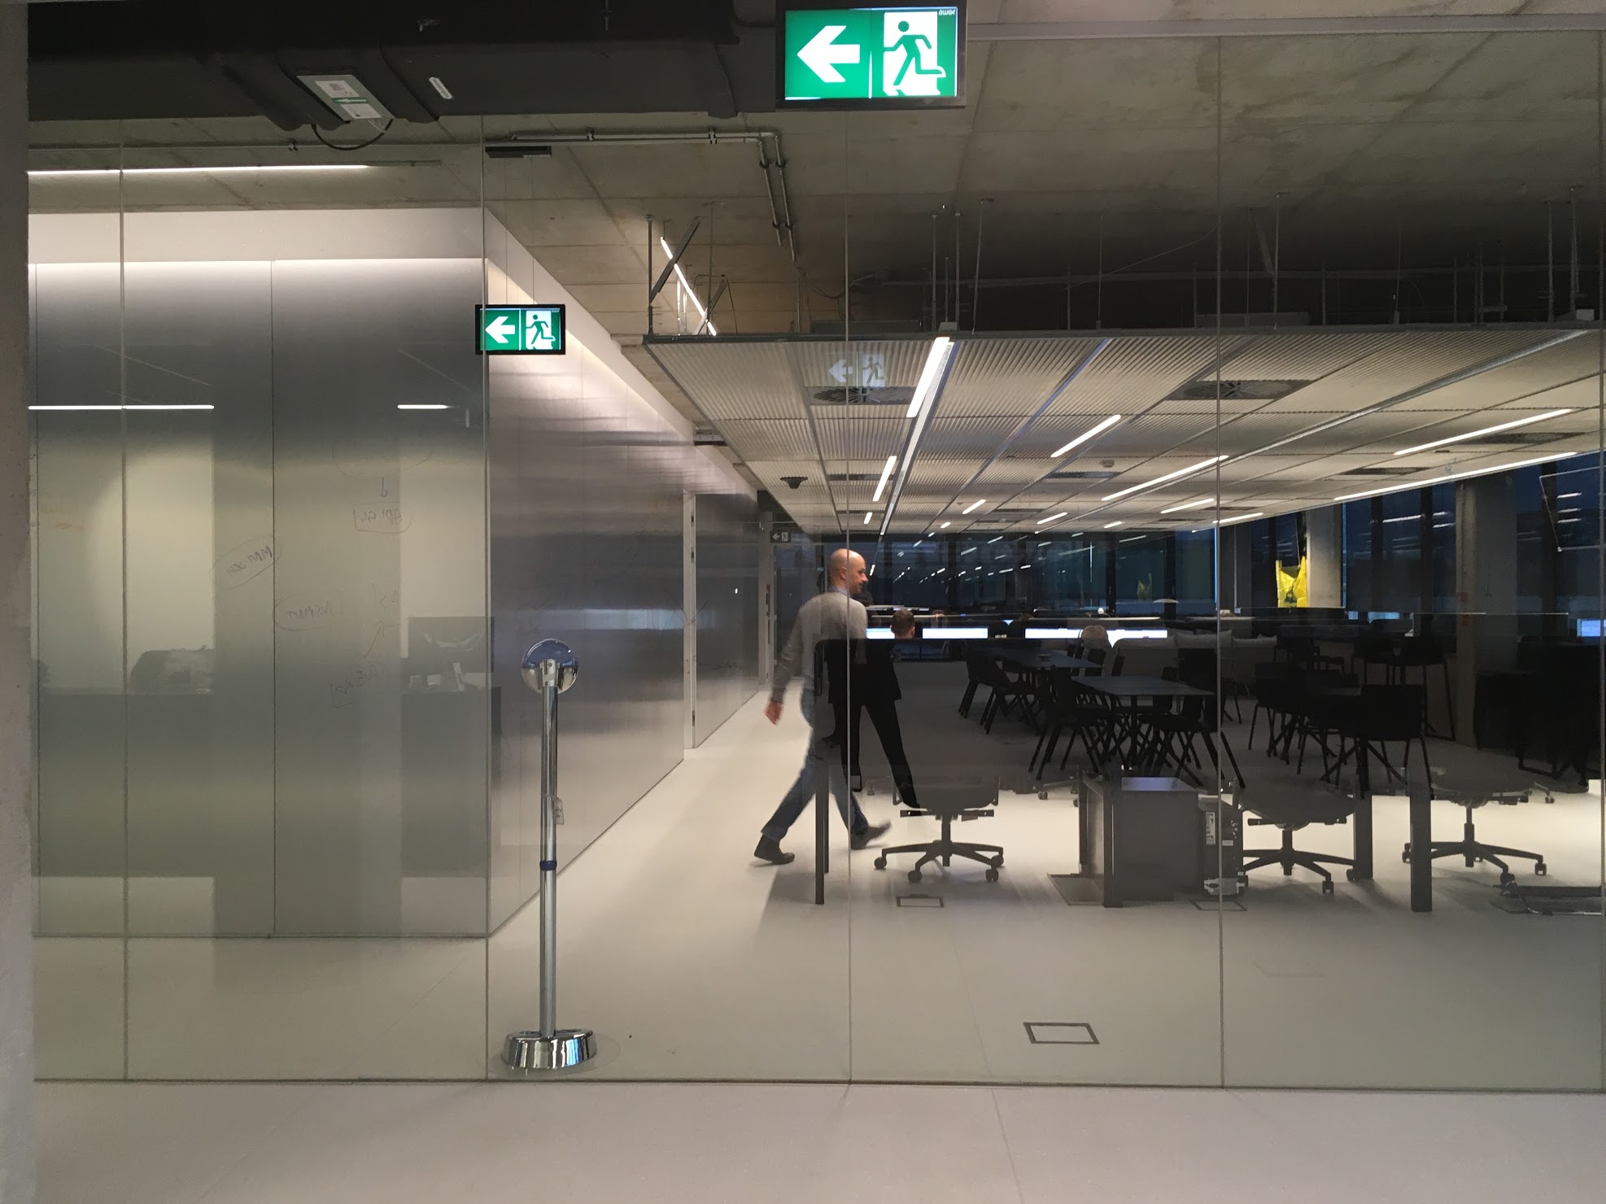
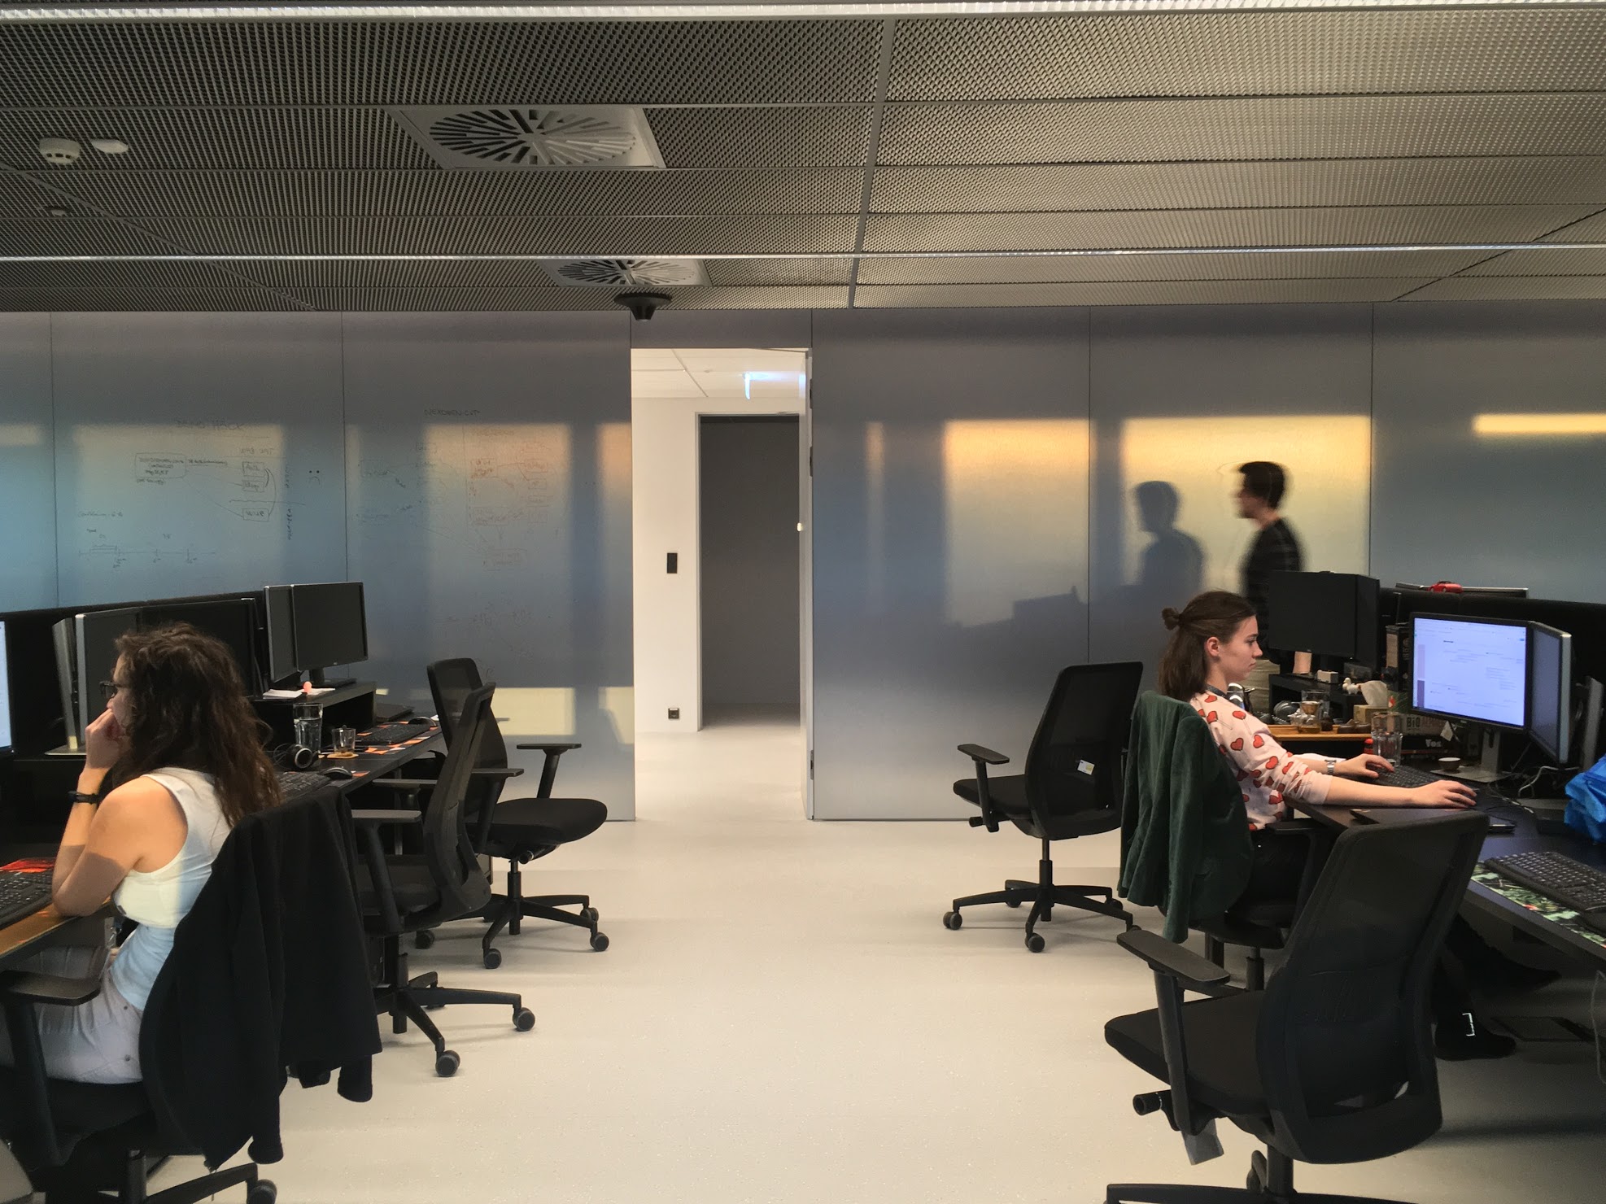
︎︎︎Clusters of executive, multifunctional hall and the open scrum space